Apartment
1103

Clarks Mill is a collection of 16 luxurious two and three bedroom apartments.

€249,000
Wiltshire, South West
Bedrooms
2 - 3
Bathrooms
1 - 3
Parking spaces
1 - 2
Floor
1 - 3
Floors
2 - 3
Status
Under construction
Year of construction
2022
Energy efficiency rating
B
Estimated delivery
01 / 2025
Covered
52 m² - 161 m²
Covered veranda
27 m² - 81 m²

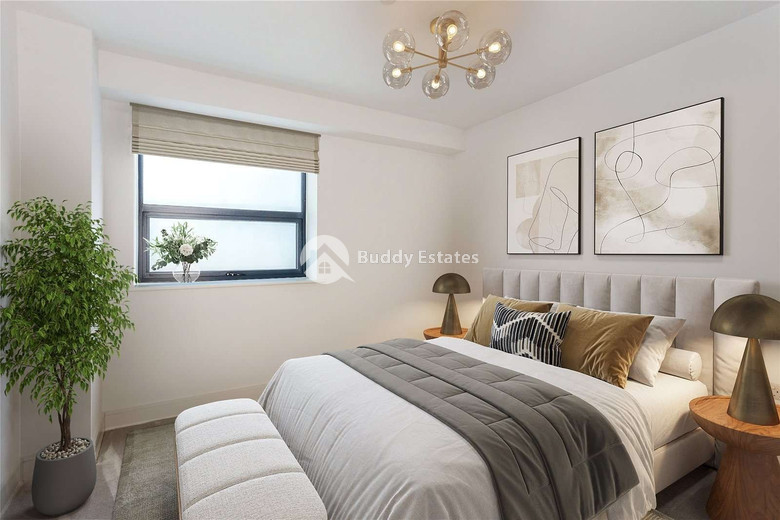
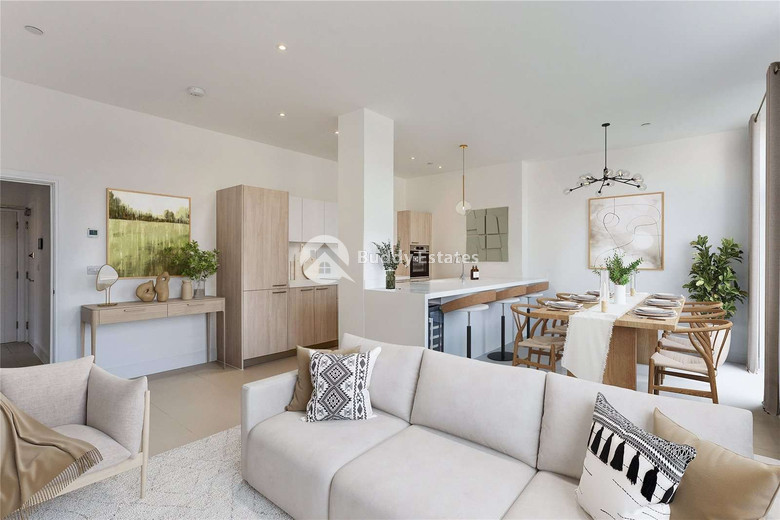
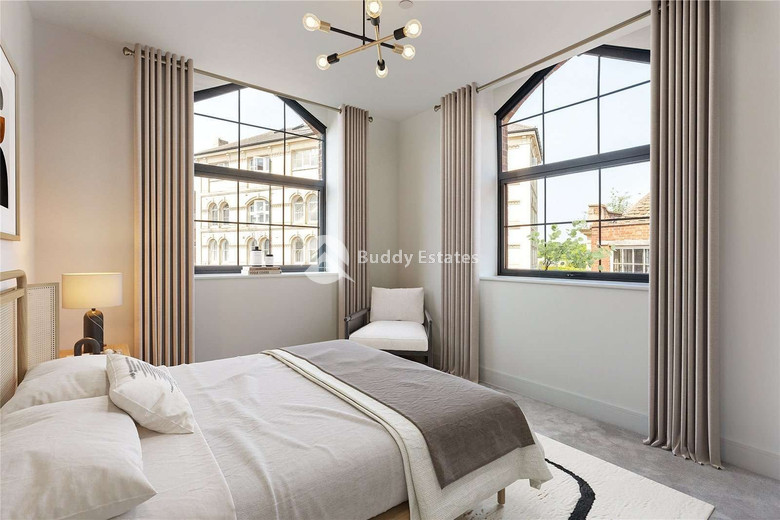
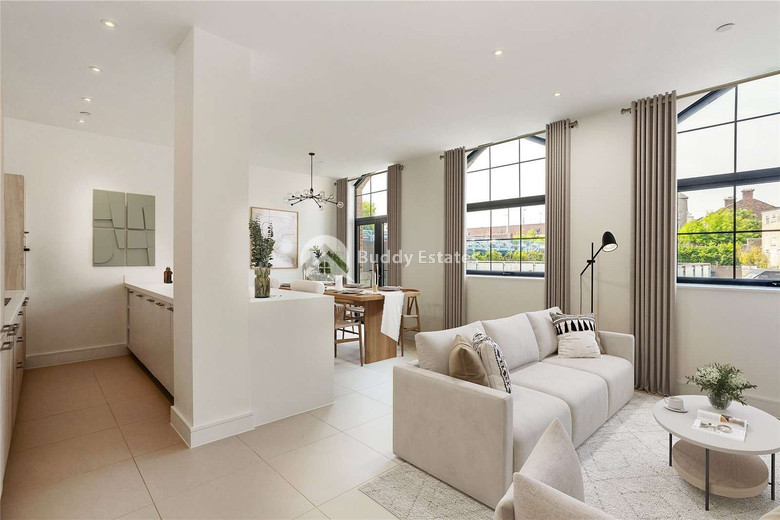
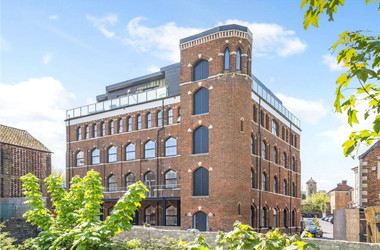
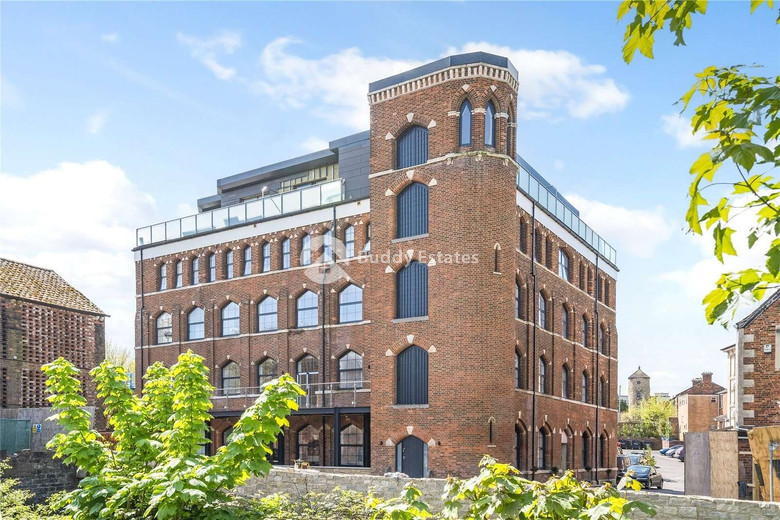
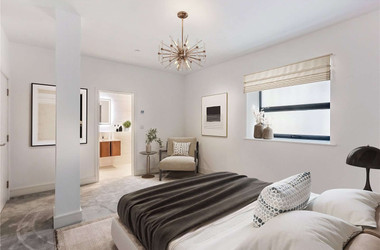
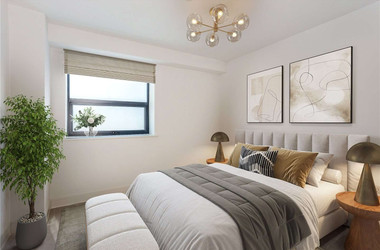
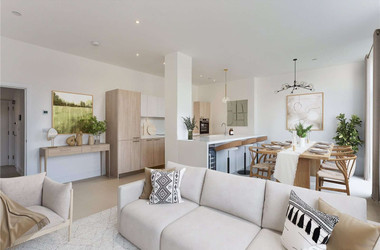
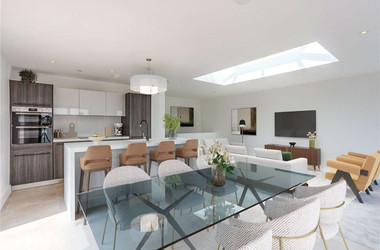
Clarks Mill, a development of 16 striking apartments forming this landmark grade 2 listed building located in the very centre of Trowbridge, Wiltshire. Each apartment is different to the next and offers a range of two and three bedroom homes over the five floors. An impressive entrance lobby will greet its residents with a lift servicing the upper floors.

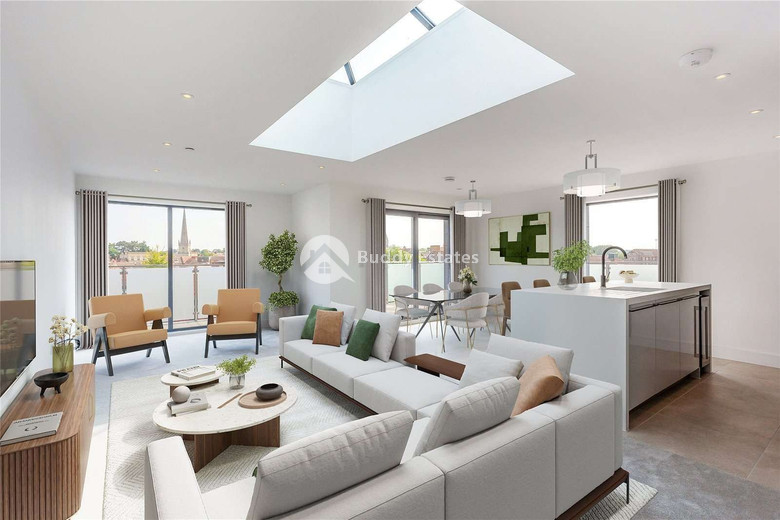
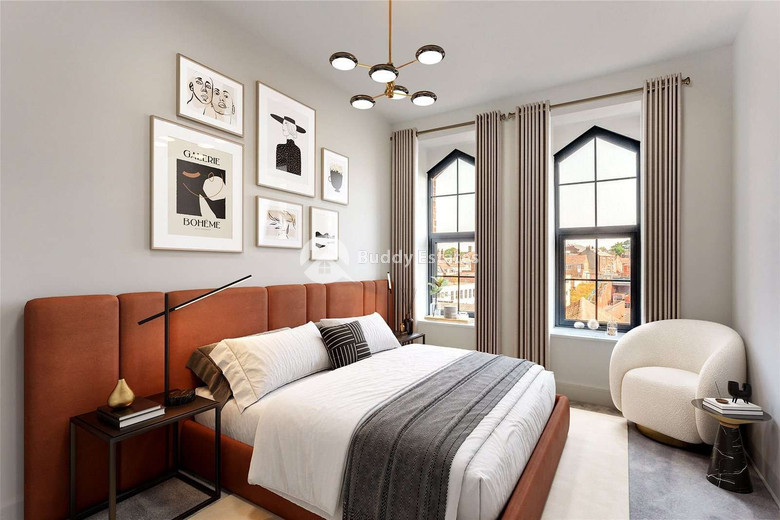
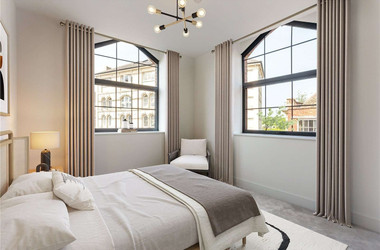
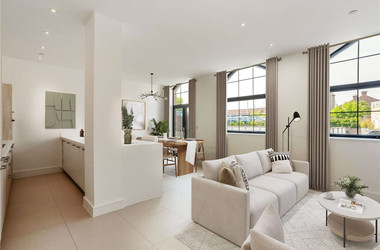
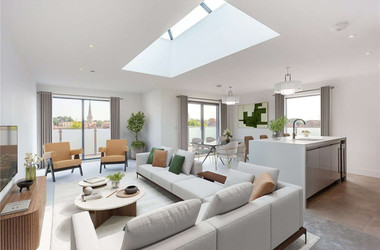
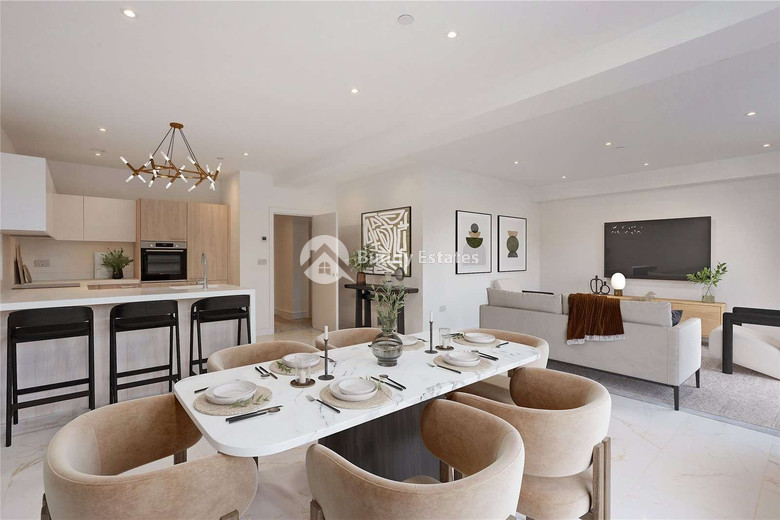
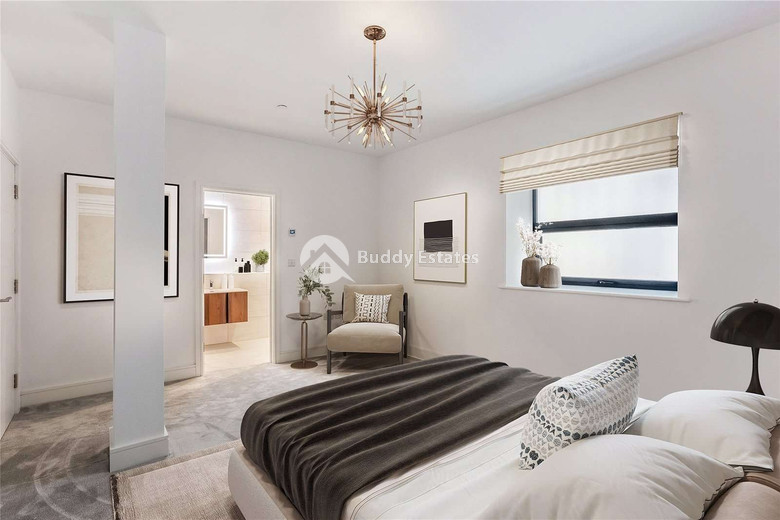
The industrial nature of the building creates light filled living space with dramatic picture windows and substantial ceiling heights. Some of the residences benefit from private outside space including the exclusive top floor duplex units which have far reaching views over the roof tops and countryside beyond.

An impressive specification features throughout, with all homes benefiting from the latest air source heat pumps ensuring excellent eco-credentials. Parking will be available at additional annual cost and electric car charging points will be provided for residents use.

Facilities

Aircondition, Central system
Elevator
Gated complex
Heating, Central
Storage

Features

Alarm system
Balcony
Bathroom underfloor heating
Bright
CCTV
Central satellite system
Ceramic tiles
City view
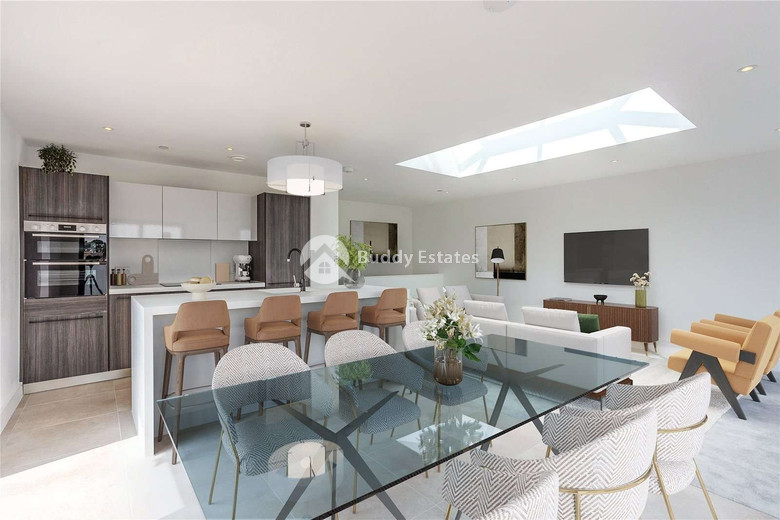
Combined kitchen and dining area
Double glazing
Easy access to highway
Easy access to main roads
En suite bathroom
Entrance gate, automated
Fire detector
Fitted wardrobes
Garbage disposal
Granite countertops
Guest WC
Handicap accessible
Heart of city center
Internal stairs
Investment opportunity
Laminate flooring
Luxury specifications
Marble flooring
Modern design
Municipal water/sewage
Near amenities
Near bus route
Next to green area
Open plan
Pressurized water system
Roller blinds
Sound insulation
Spacious rooms
Water softener

Distances

Amenities
200 m
Sea
55 km
Schools
4 km
Public transport
200 m
Airport
35 km

Mortgage calculator

€840
€840

legal disclaimer for project
Units

Available
Reserved
Sold
Reference
Type
Floor
Floors
Parking spaces
Bedrooms
Bathrooms
Covered m2
Covered veranda m2
Price
A01
Apartment
Ground floor
3
2
3
3
161 m²
36 m²
-
A02
Apartment
Ground floor
2
3
2
121 m²
36 m²
-
A03
Apartment
Ground floor
1
2
2
117 m²
34 m²
-
A04
Apartment
Ground floor
1
2
2
77 m²
34 m²
€299,000
A05
Apartment
Ground floor
1
2
1
52 m²
-
A06
Apartment
1
1
2
2
91 m²
35 m²
-
A07
Apartment
1
1
2
2
94 m²
81 m²
€339,000
A08
Apartment
1
1
2
2
74 m²
58 m²
€299,000
A09
Apartment
2
1
2
2
104 m²
-
A10
Apartment
2
1
2
2
94 m²
€329,000
A11
Apartment
2
1
2
2
74 m²
-
A12
Apartment
3
2
2
3
2
107 m²
30 m²
€419,000
A13
Apartment
3
2
1
2
2
78 m²
€289,000
A14
Apartment
3
2
2
3
2
107 m²
38 m²
-
A15
Apartment
3
2
2
3
2
132 m²
60 m²
-
A16
Apartment
3
2
2
3
2
111 m²
27 m²
€399,000