Wohnung
1103

Projekt zum verkauf

€249,000
Wiltshire, South West
Schlafzimmer
2 - 3
Badezimmer
1 - 3
Stellplätze
1 - 2
Etage
1 - 3
Etagen
2 - 3
Status
Im Bau
Baujahr
2022
Energieeffizienzklasse
B
Voraussichtliche Übergabe
01 / 2025
Wohn-/Nutzfläche
52 m² - 161 m²
Überdachte Veranda
27 m² - 81 m²

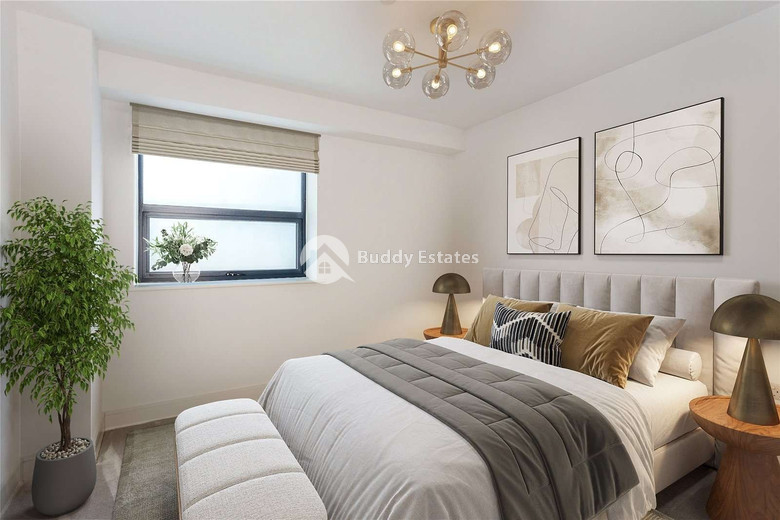
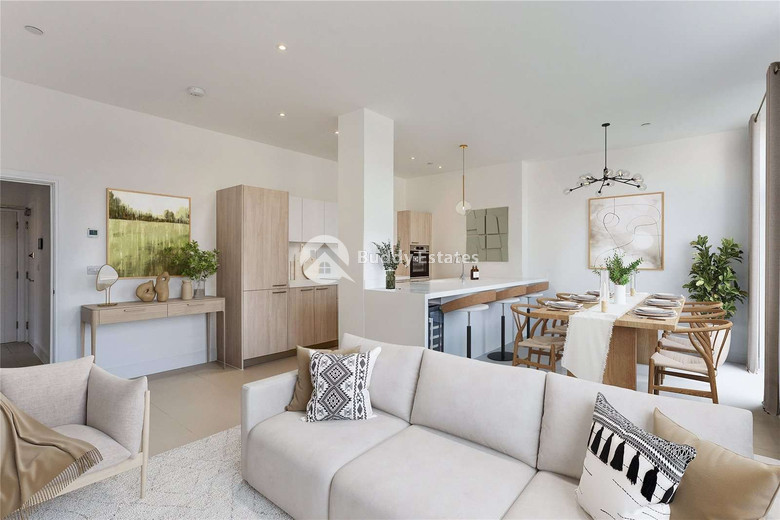
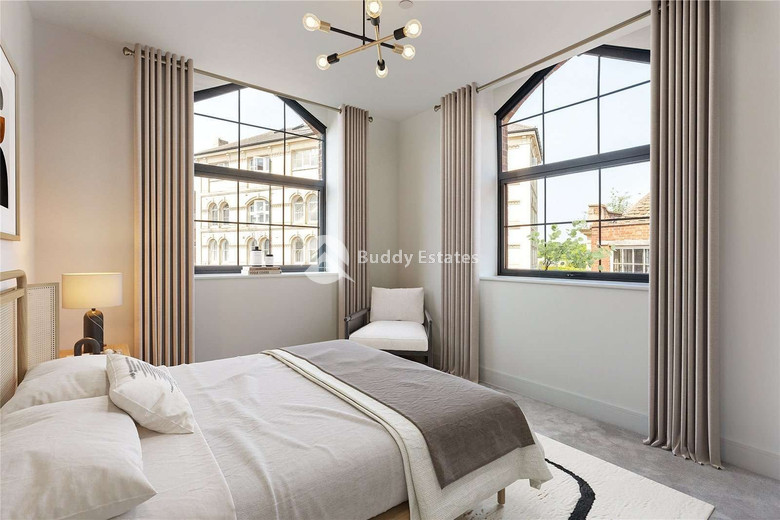
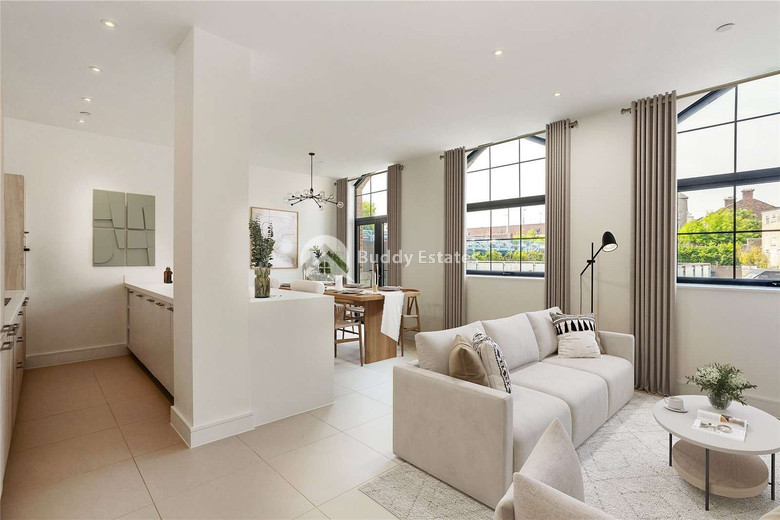
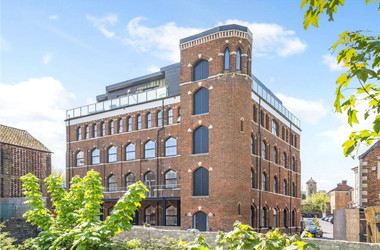
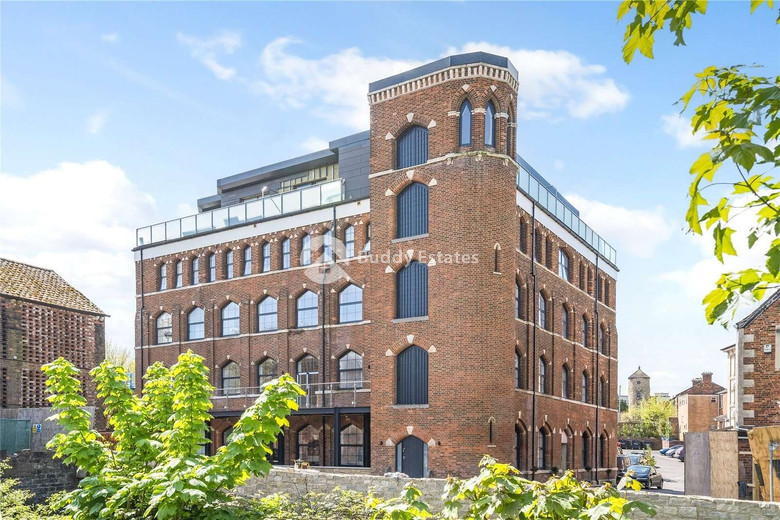
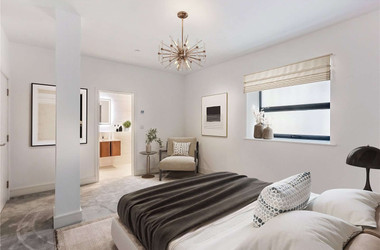
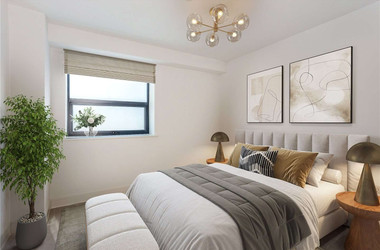
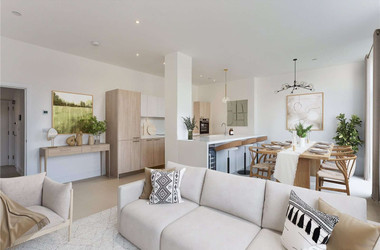
Clarks Mill, a development of 16 striking apartments forming this landmark grade 2 listed building located in the very centre of Trowbridge, Wiltshire. Each apartment is different to the next and offers a range of two and three bedroom homes over the five floors. An impressive entrance lobby will greet its residents with a lift servicing the upper floors.

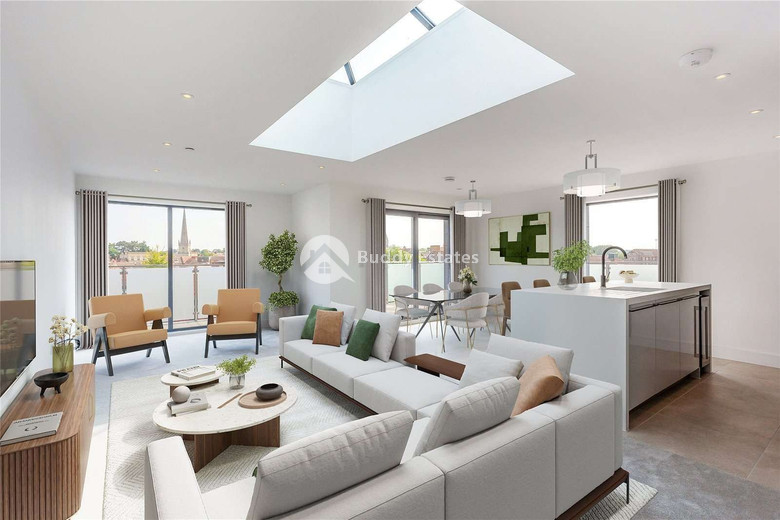
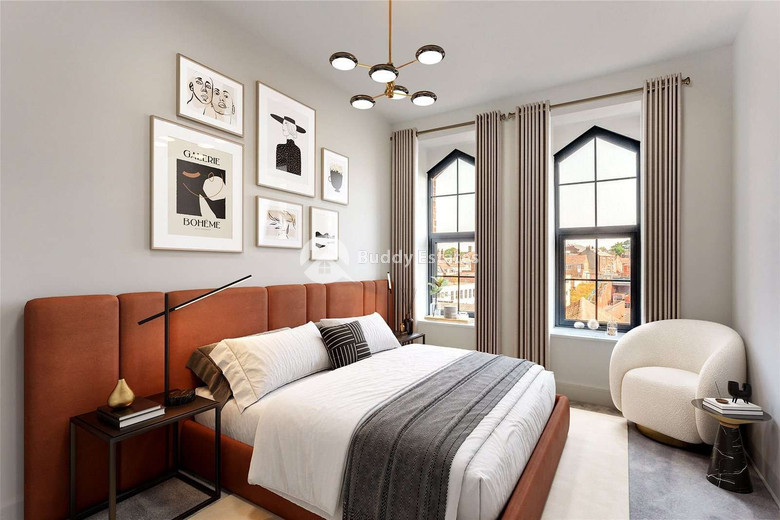
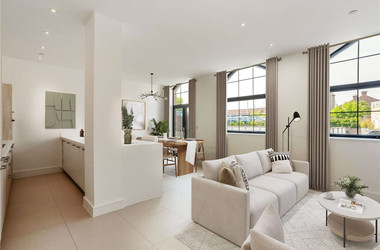
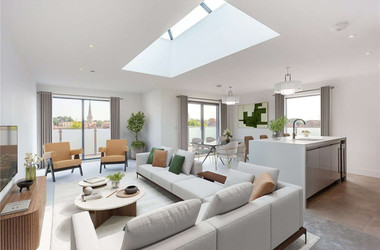
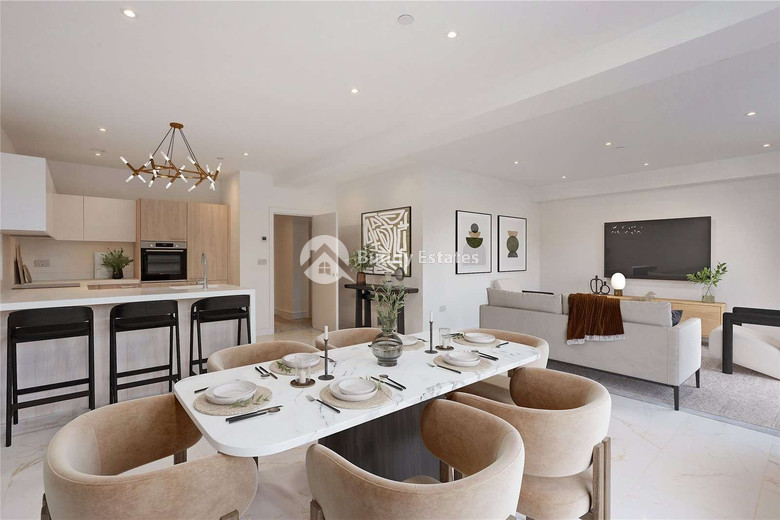
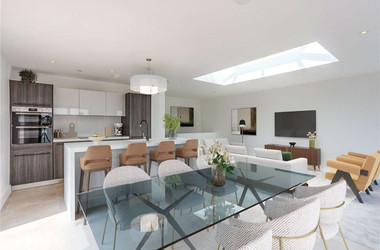
The industrial nature of the building creates light filled living space with dramatic picture windows and substantial ceiling heights. Some of the residences benefit from private outside space including the exclusive top floor duplex units which have far reaching views over the roof tops and countryside beyond.

An impressive specification features throughout, with all homes benefiting from the latest air source heat pumps ensuring excellent eco-credentials. Parking will be available at additional annual cost and electric car charging points will be provided for residents use.

Ausstattung

Klimaanlage, Zentralsystem
Aufzug
Geschlossene Anlage
Heizung, Zentral
Abstellraum

Merkmale

Alarmanlage
Balkon
Fußbodenheizung im Bad
Hell
Videoüberwachung
Zentrale Satellitenanlage
Keramikfliesen
Stadtblick
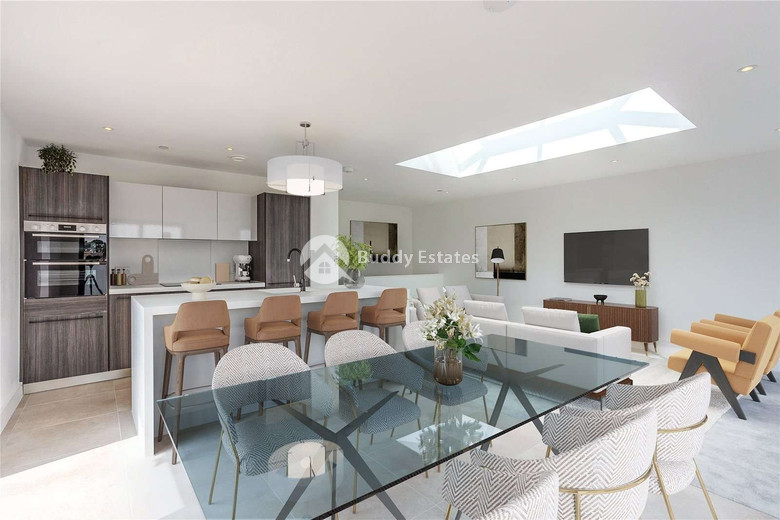
Kombinierte Küche und Essbereich
Doppelverglasung
Guter Zugang zur Autobahn
Guter Zugang zu Hauptstraßen
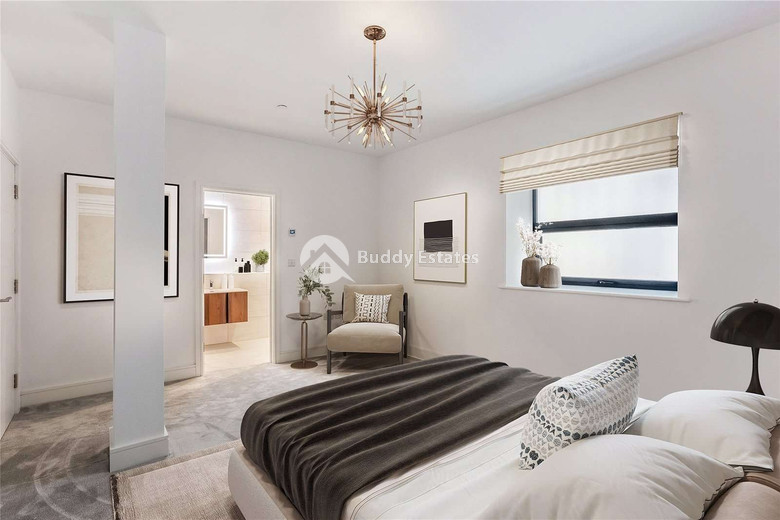
Eigenes Badezimmer
Eingangstor, automatisch
Rauchmelder
Einbauschränke
Abfallzerkleinerer
Granit-Arbeitsplatten
Gäste-WC
Barrierefrei
Im Herzen der Innenstadt
Innentreppe
Investitionsmöglichkeit
Laminatboden
Luxusausstattung
Marmorboden
Modernes Design
Öffentliche Wasser-/Abwasserversorgung
Nahe Einkaufsmöglichkeiten
Nahe Buslinie
An Grünfläche gelegen
Offener Grundriss
Druckwassersystem
Rollläden
Schalldämmung
Geräumige Zimmer
Wasserenthärter

Entfernungen

Einkaufsmöglichkeiten
200 m
Meer
55 km
Schulen
4 km
Öffentliche Verkehrsmittel
200 m
Flughafen
35 km

Hypothekenrechner

€840
€840

legal disclaimer for project
Einheiten

Verfügbar
Reserviert
Verkauft
Referenz
Typ
Etage
Etagen
Stellplätze
Schlafzimmer
Badezimmer
Wohn-/Nutzfläche m2
Überdachte Veranda m2
Preis
A01
Wohnung
Erdgeschoss
3
2
3
3
161 m²
36 m²
-
A02
Wohnung
Erdgeschoss
2
3
2
121 m²
36 m²
-
A03
Wohnung
Erdgeschoss
1
2
2
117 m²
34 m²
-
A04
Wohnung
Erdgeschoss
1
2
2
77 m²
34 m²
€299,000
A05
Wohnung
Erdgeschoss
1
2
1
52 m²
-
A06
Wohnung
1
1
2
2
91 m²
35 m²
-
A07
Wohnung
1
1
2
2
94 m²
81 m²
€339,000
A08
Wohnung
1
1
2
2
74 m²
58 m²
€299,000
A09
Wohnung
2
1
2
2
104 m²
-
A10
Wohnung
2
1
2
2
94 m²
€329,000
A11
Wohnung
2
1
2
2
74 m²
-
A12
Wohnung
3
2
2
3
2
107 m²
30 m²
€419,000
A13
Wohnung
3
2
1
2
2
78 m²
€289,000
A14
Wohnung
3
2
2
3
2
107 m²
38 m²
-
A15
Wohnung
3
2
2
3
2
132 m²
60 m²
-
A16
Wohnung
3
2
2
3
2
111 m²
27 m²
€399,000