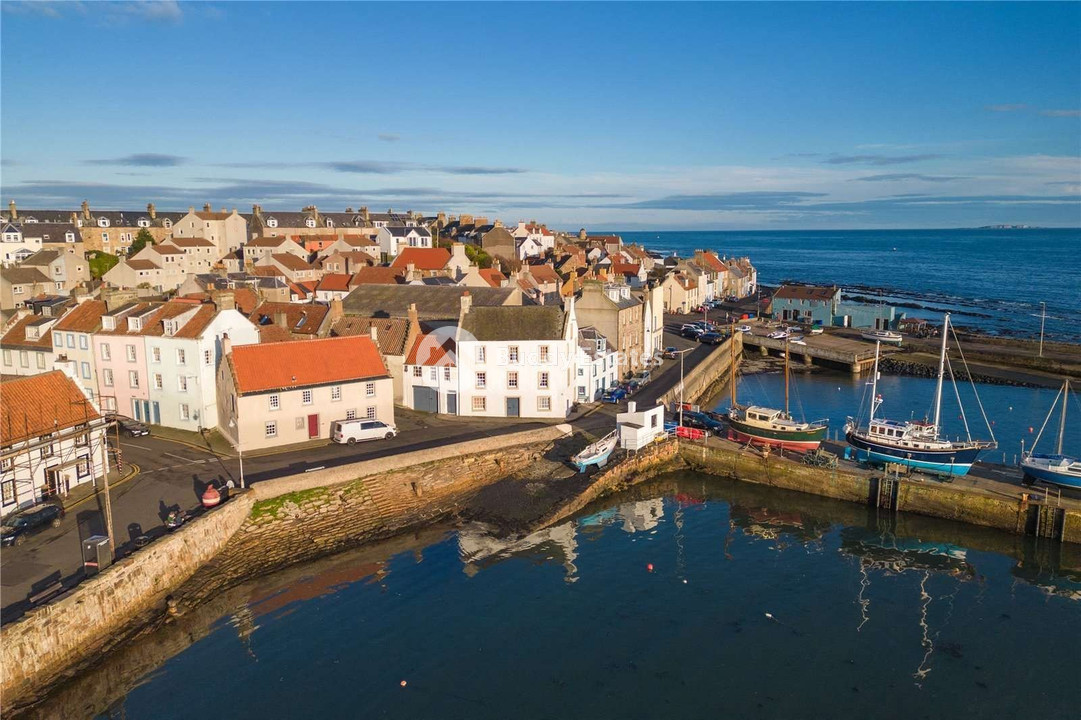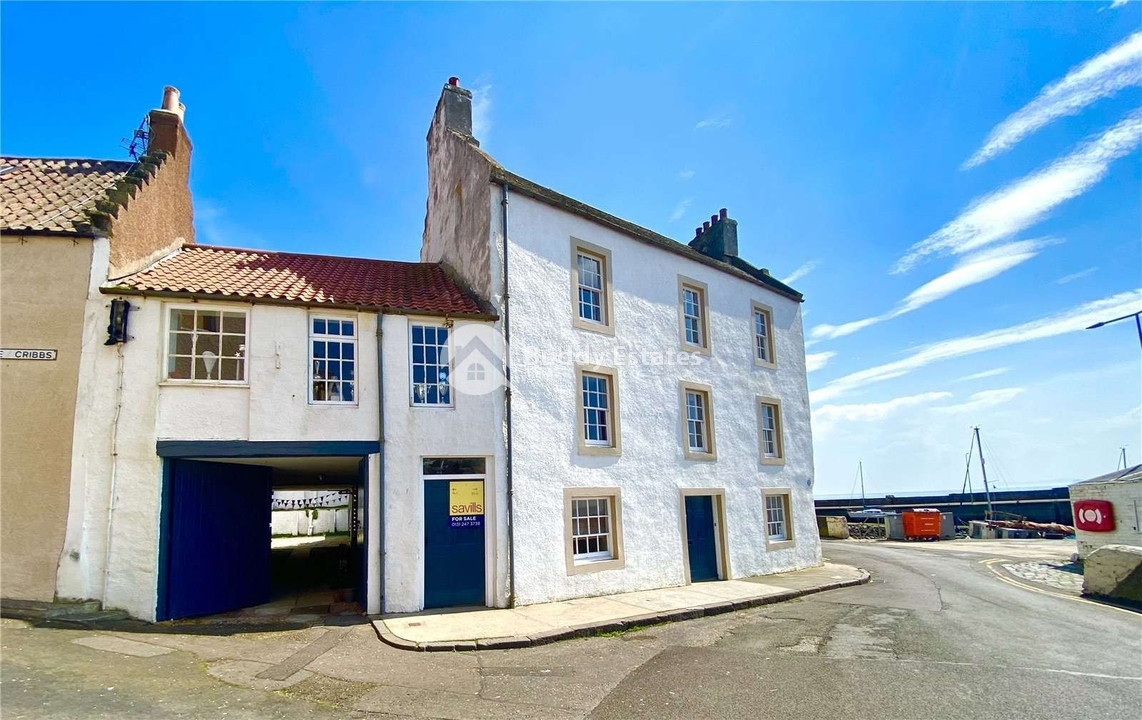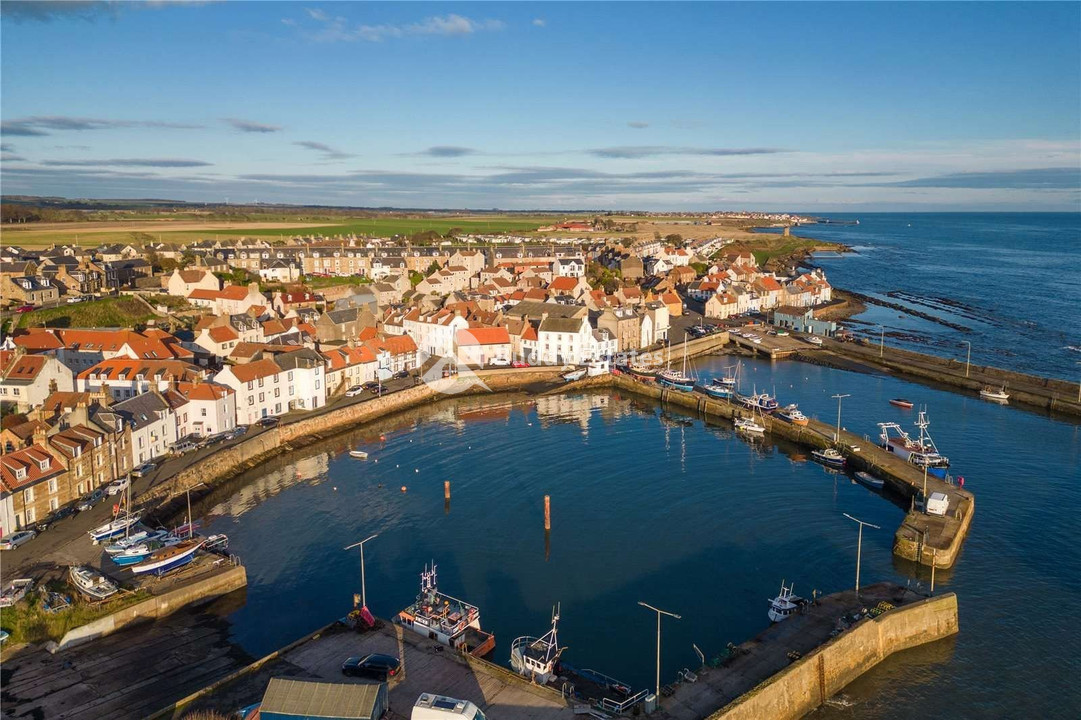
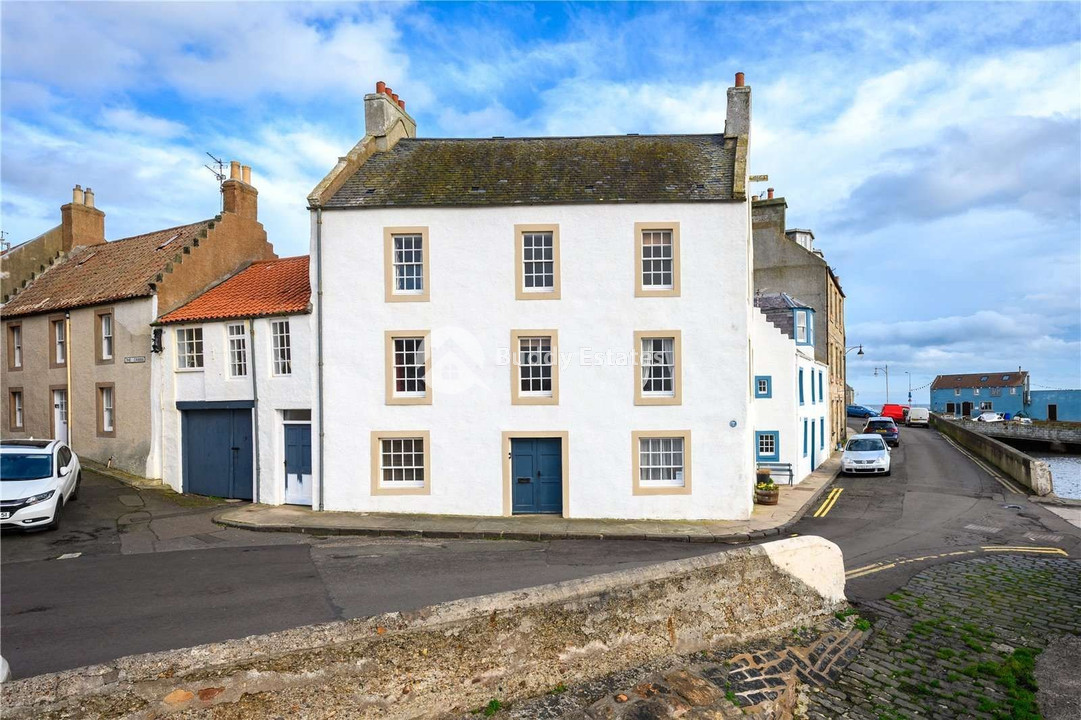
Harbour House is a stone built, Category B Listed house which dates back to the 18th century. The house was renovated in 1972 by the National Trust for Scotland under the small houses improvement scheme and has a blue plaque on its outer wall. It retains features synonymous with fishing village life such as the external jib which was once used to haul fishing nets through a loft level opening.
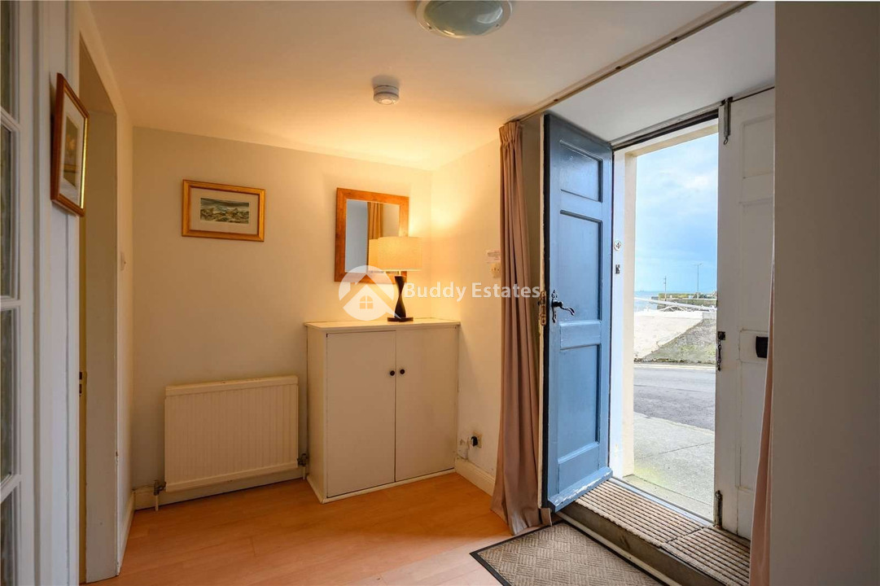
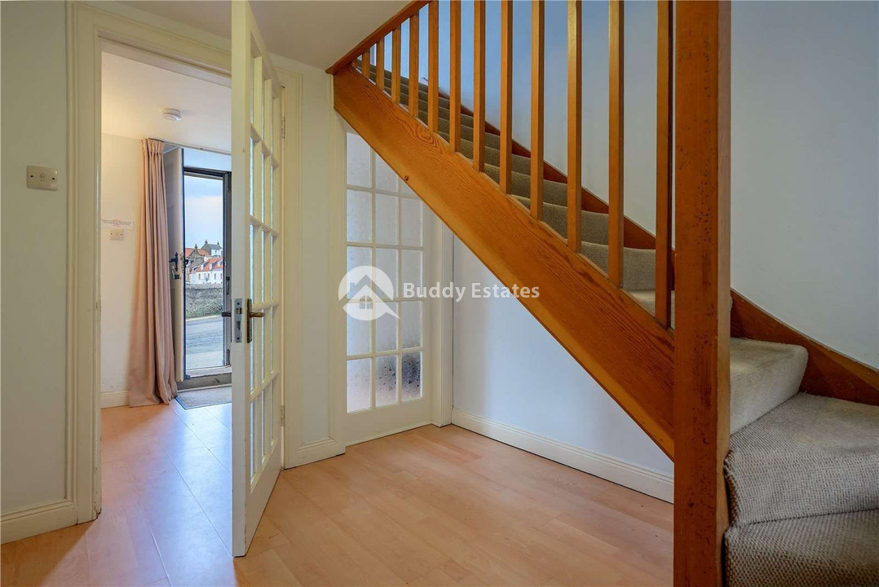
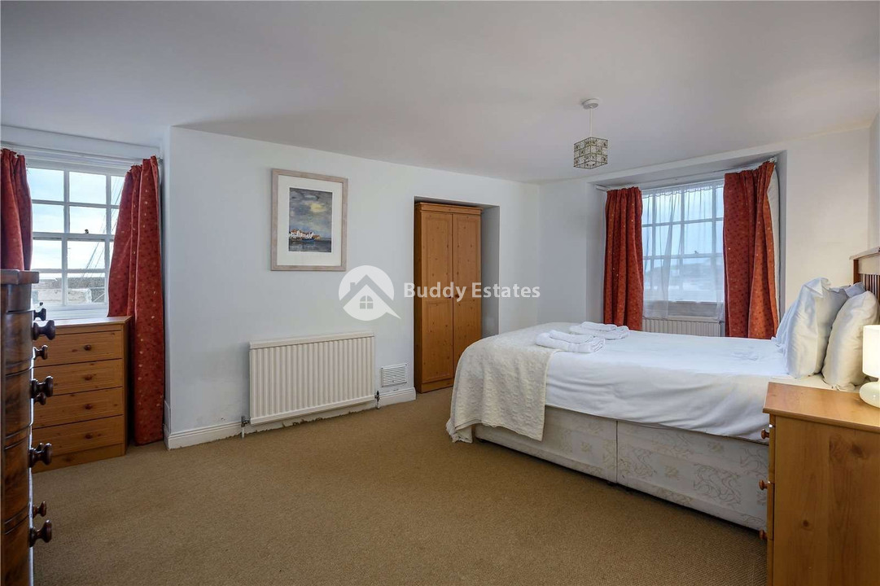
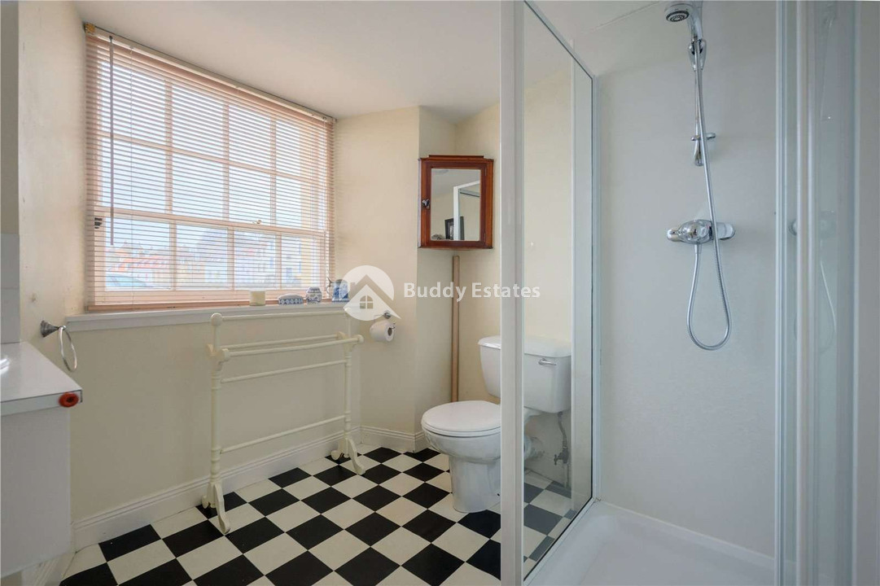
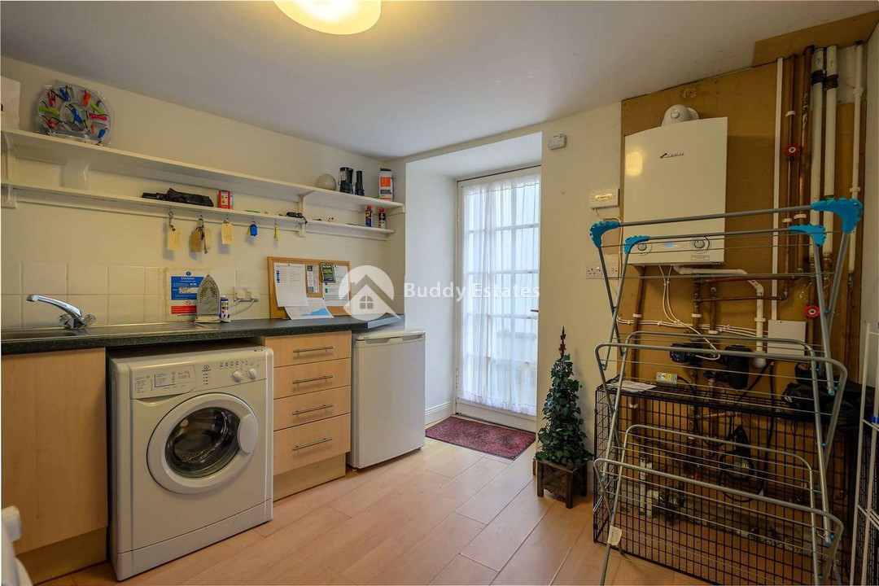
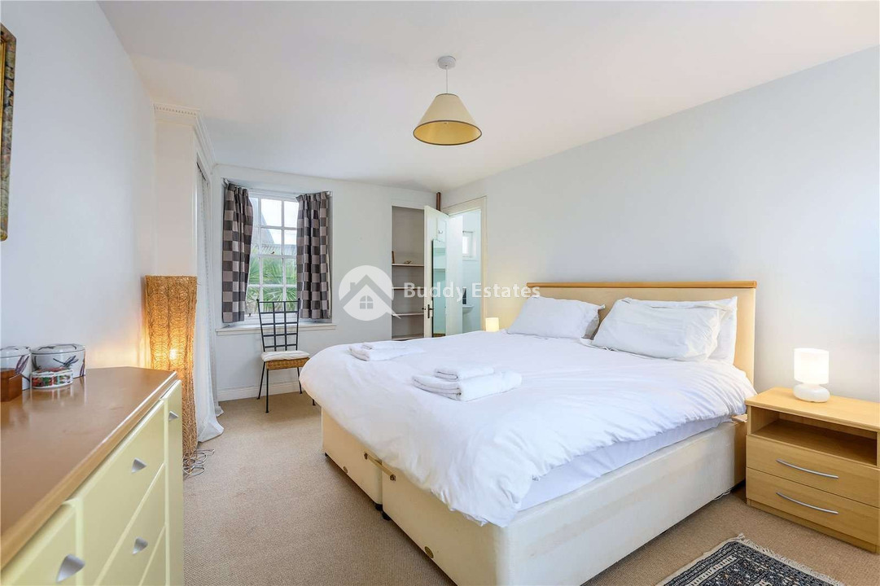
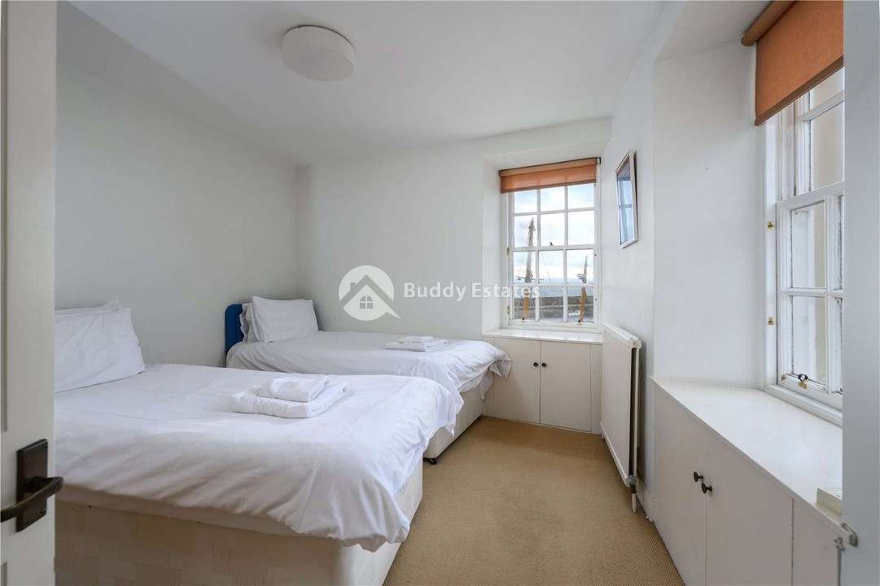
The front door sits directly across from the slipway to St Monans harbour. On the ground floor is a hall with a shower room off and a utility room which houses the boiler. There is a ground floor bedroom with windows to the front and the back.
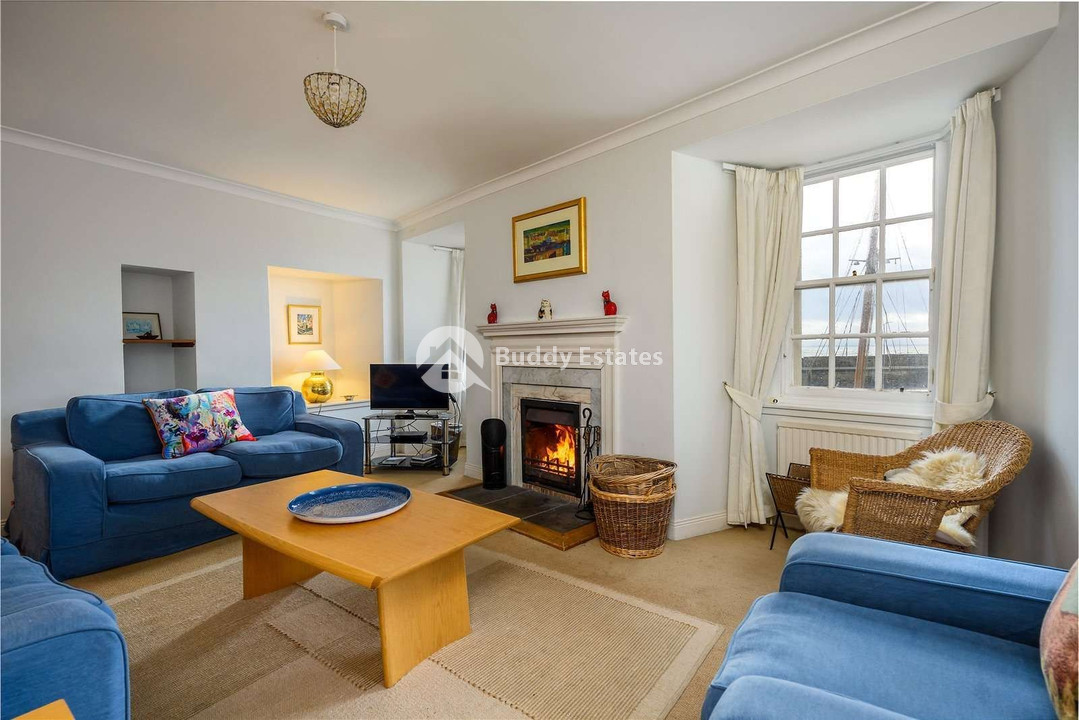
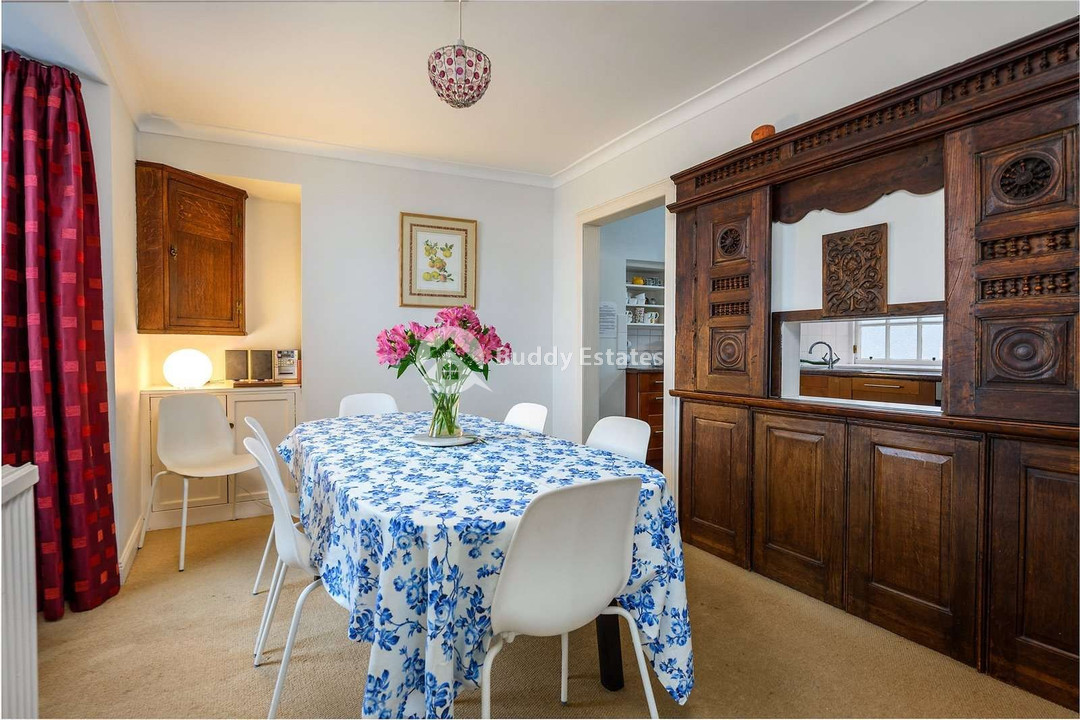
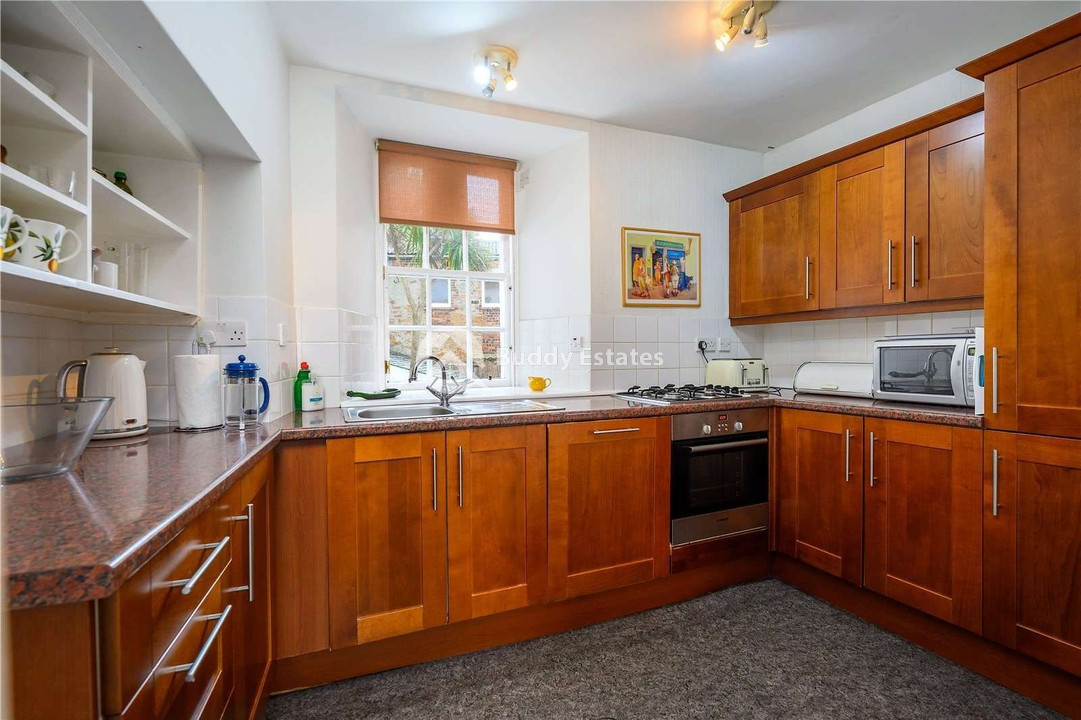
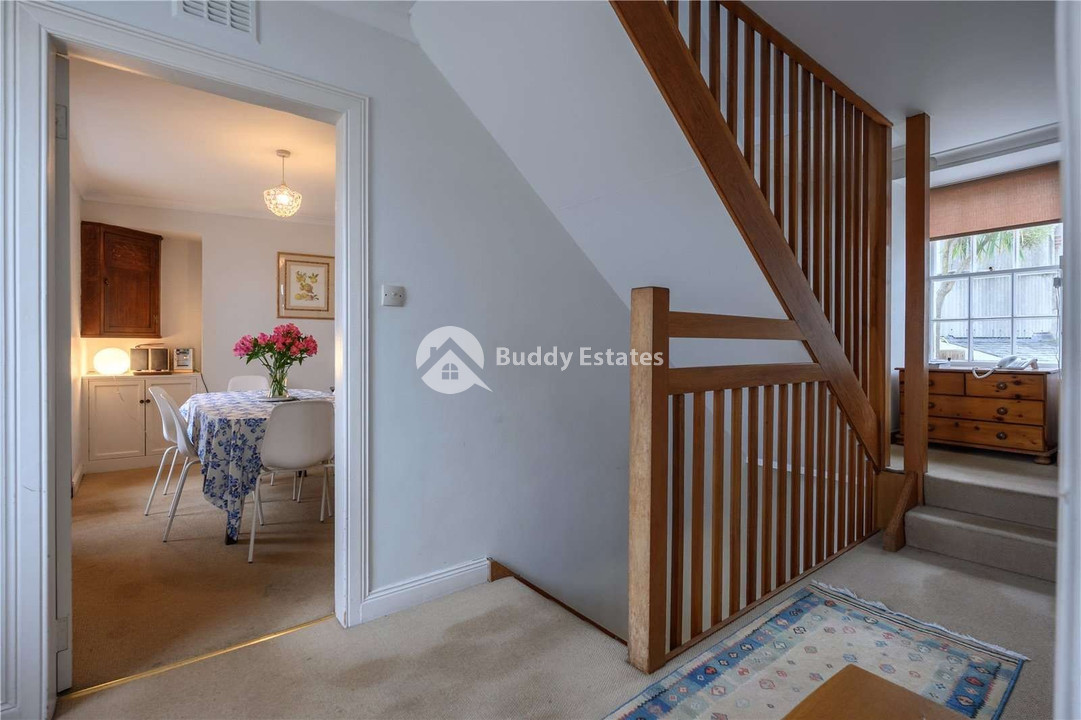
The first floor sitting room is an exceptional room with views over the harbour and excellent natural light from the west and south facing windows. Alcoves and an open fireplace add to its character. The dining room has an alcove with cupboard below and a carved wood paneled wall with a serving hatch into the kitchen. The kitchen is fitted with a range of units and appliances including an oven, gas hob and dishwasher.
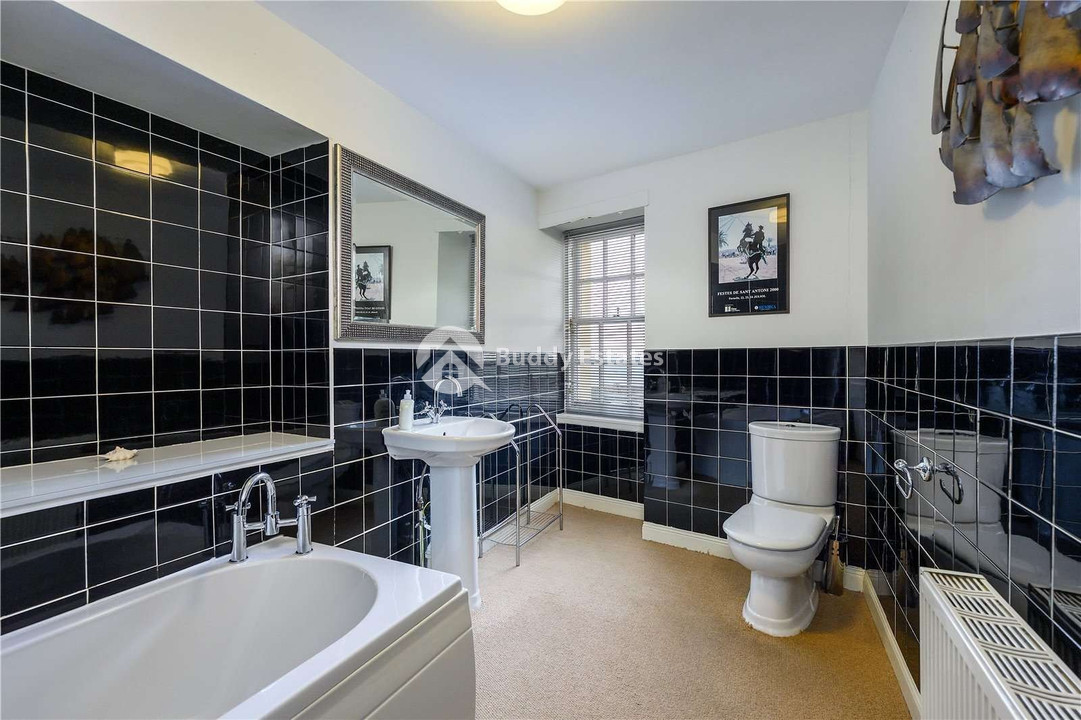
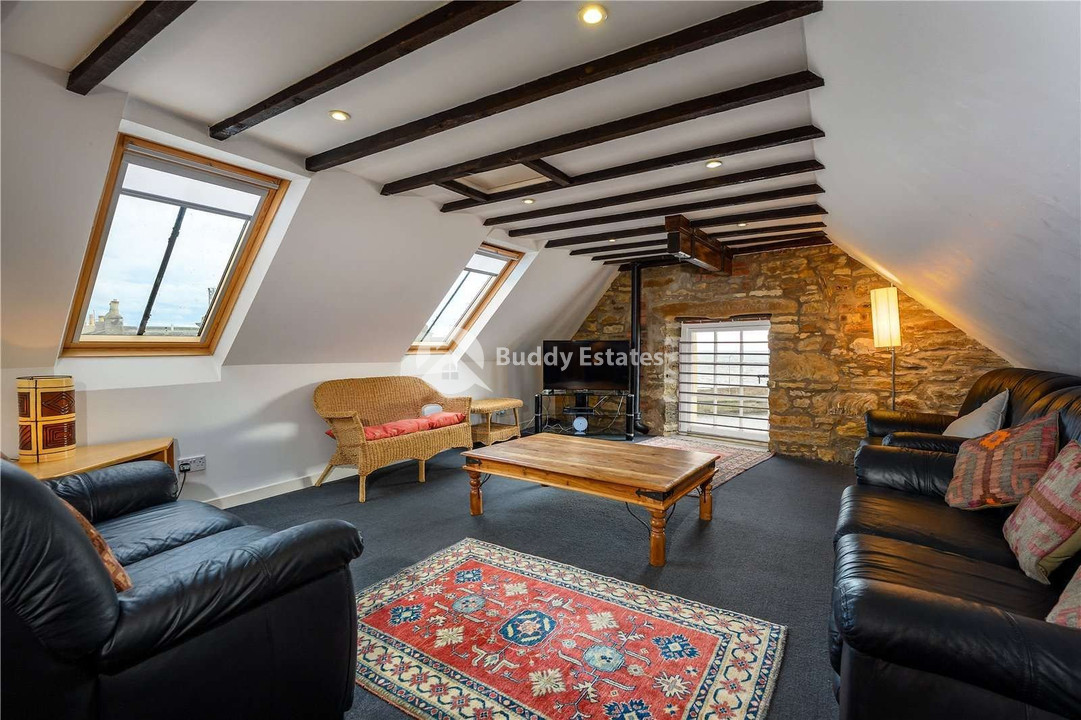
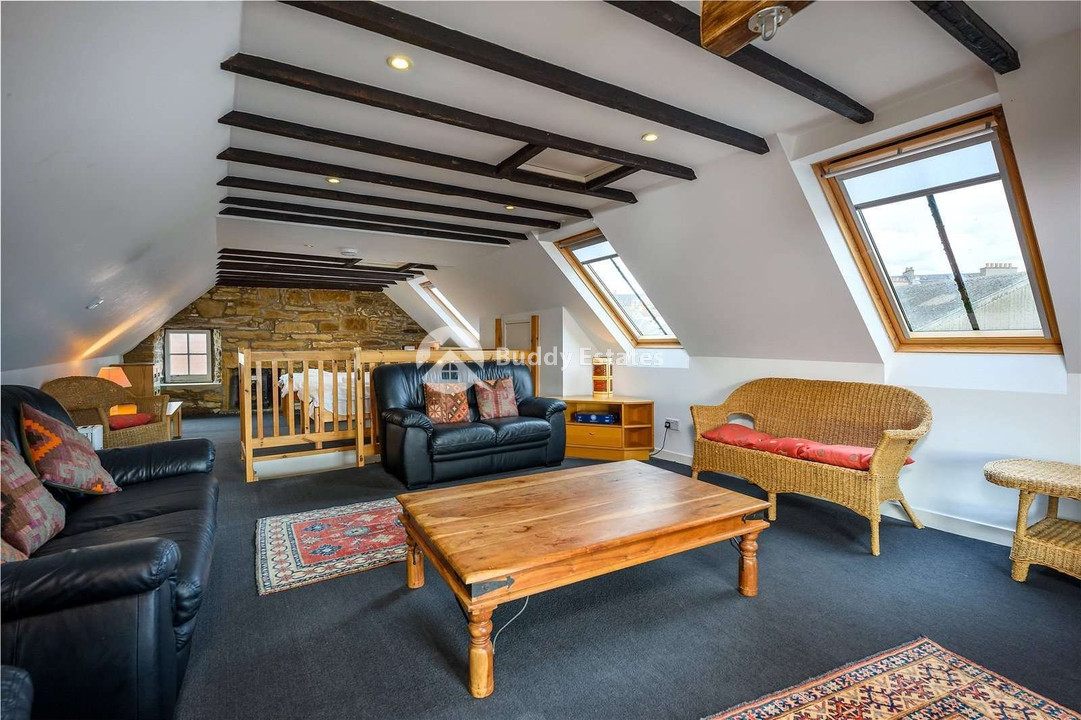
There are two bedrooms on the second floor, one with a WC, and a separate bathroom. Stairs continue up to the loft room above. This is currently part-family room, part-bedroom. It has exposed stone walls at either end, combed ceilings, exposed timber ceiling beams and a fitted log burner.
Outside
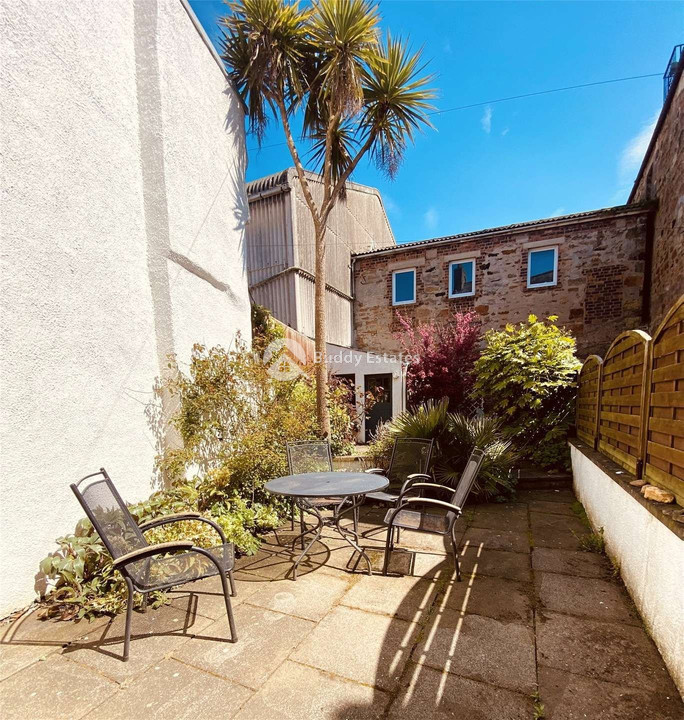
A door from the utility room leads into the back yard. This is fully enclosed and sheltered from the elements by the surrounding houses. The yard is on two levels with both sections paved to provide outdoor seating areas for al fresco dining and barbecues. There is an outhouse to the rear providing useful storage space. A separate pend to the side of the house connects it to the front giving easy access for bikes, garden equipment and bins.
The Annexe, 2 Mid Shore, adjoins Harbour House and is registered on the same title. It formed the original boat shed attached to the house.
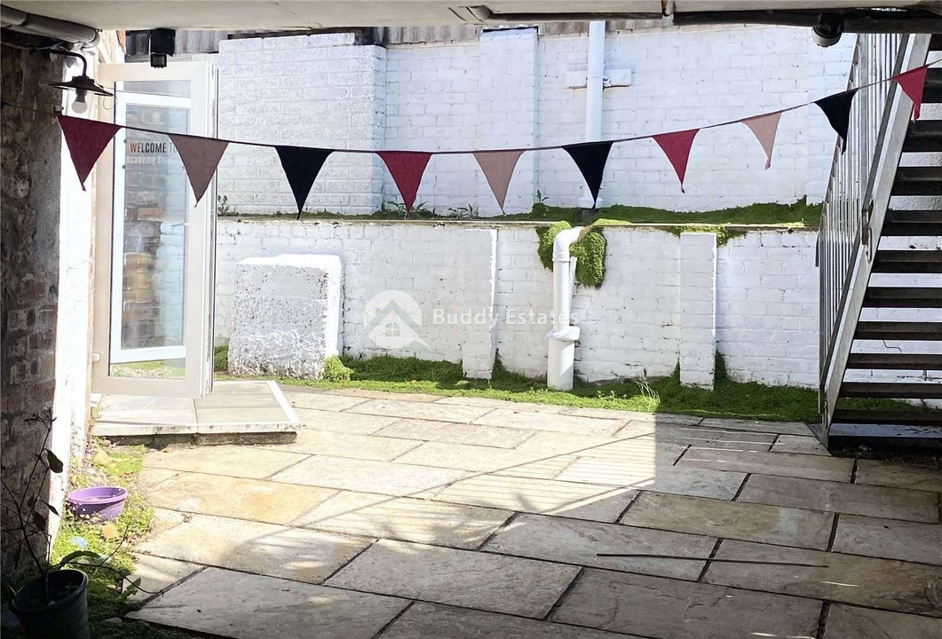
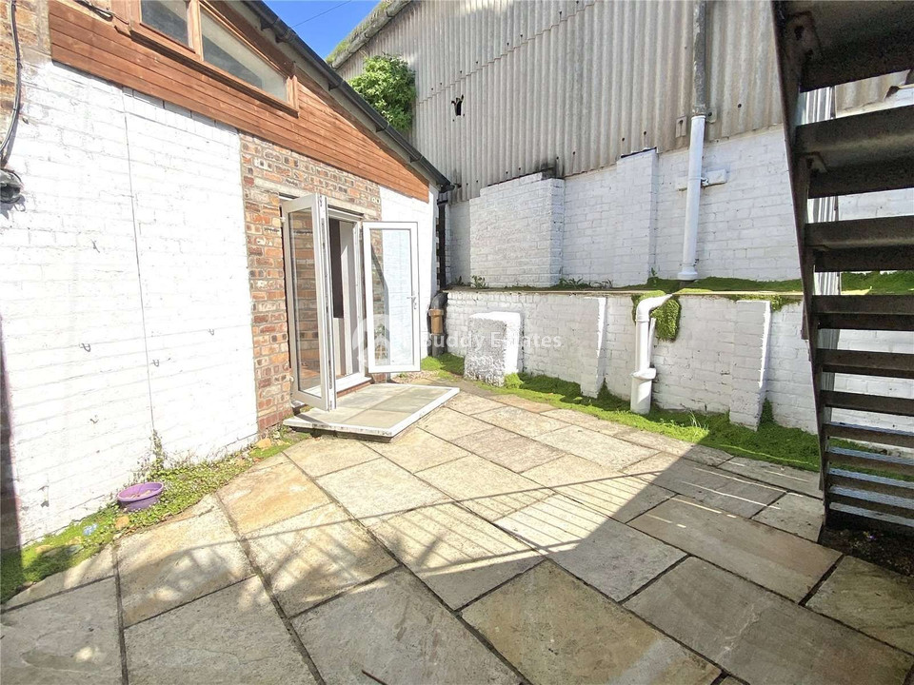
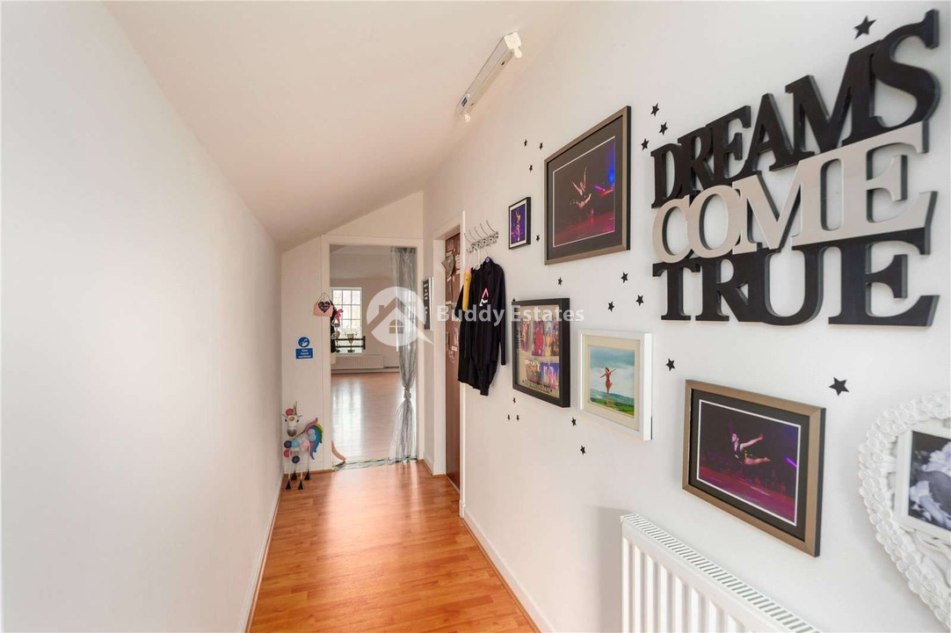
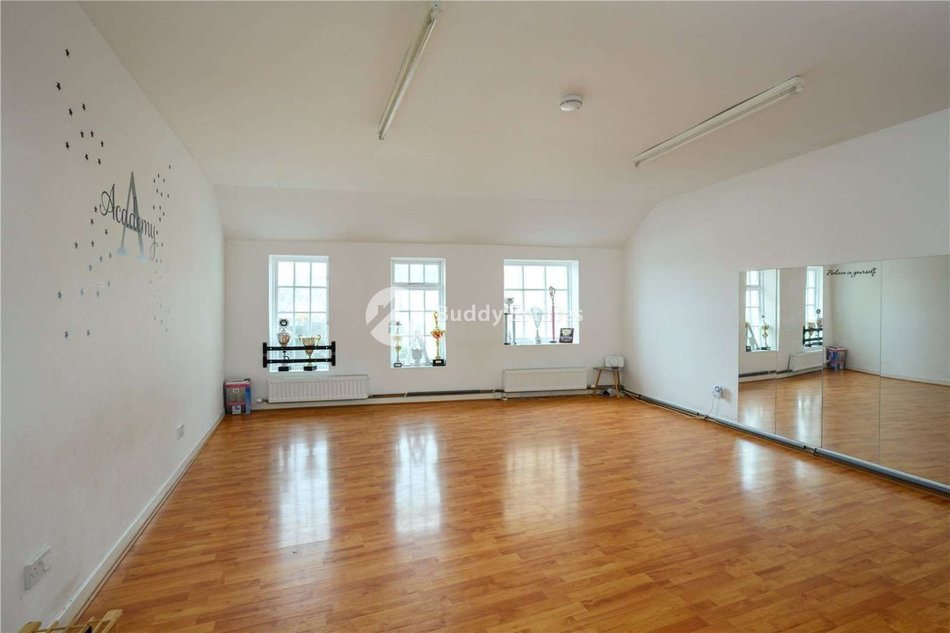
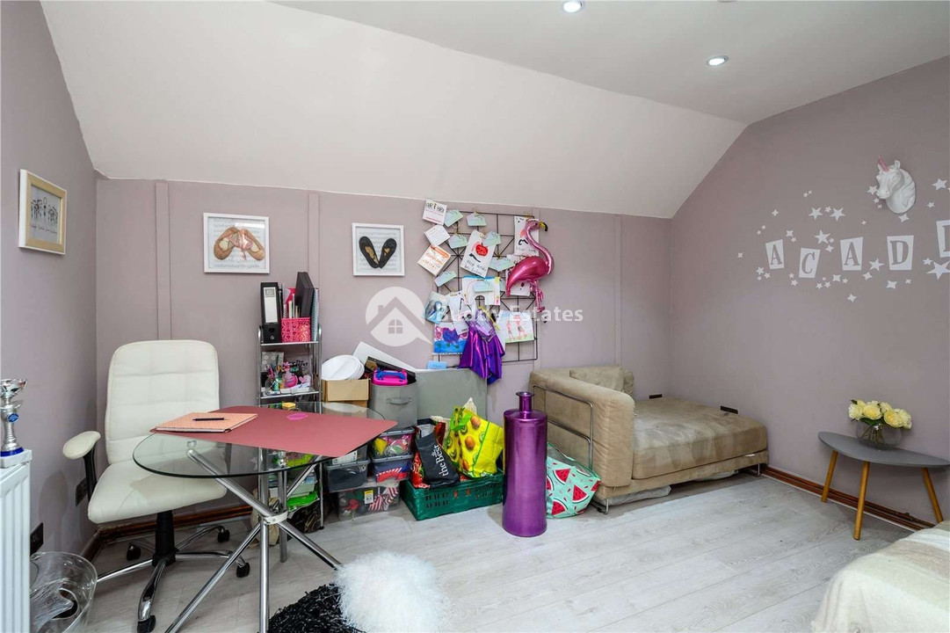
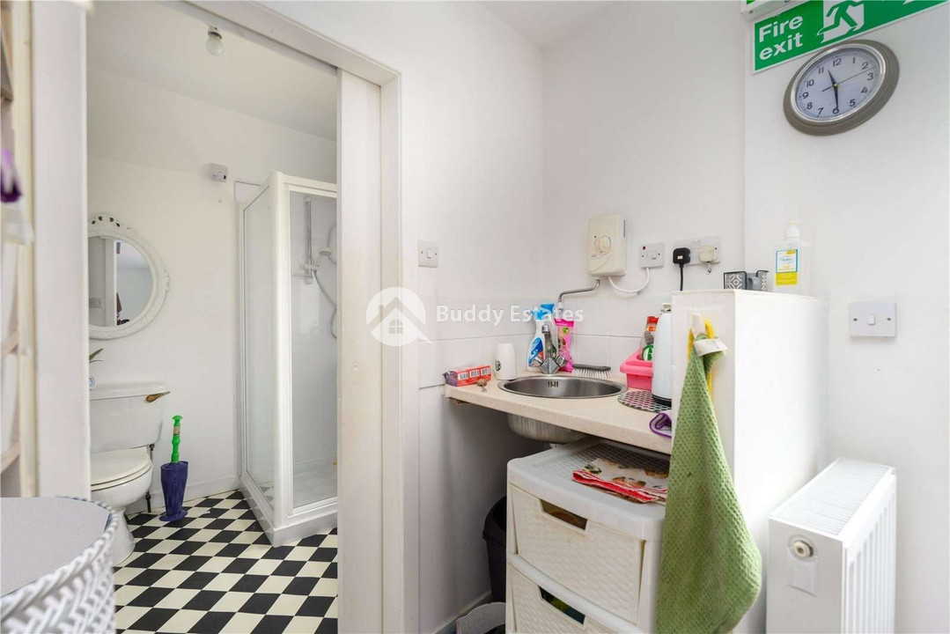
In its present composition double doors open to a covered car port with a paved courtyard inside. Metal stairs from the courtyard lead up to the rooms above the car port. These have been used as a studio with a sitting room / store room off. There is a kitchen area and a shower room.
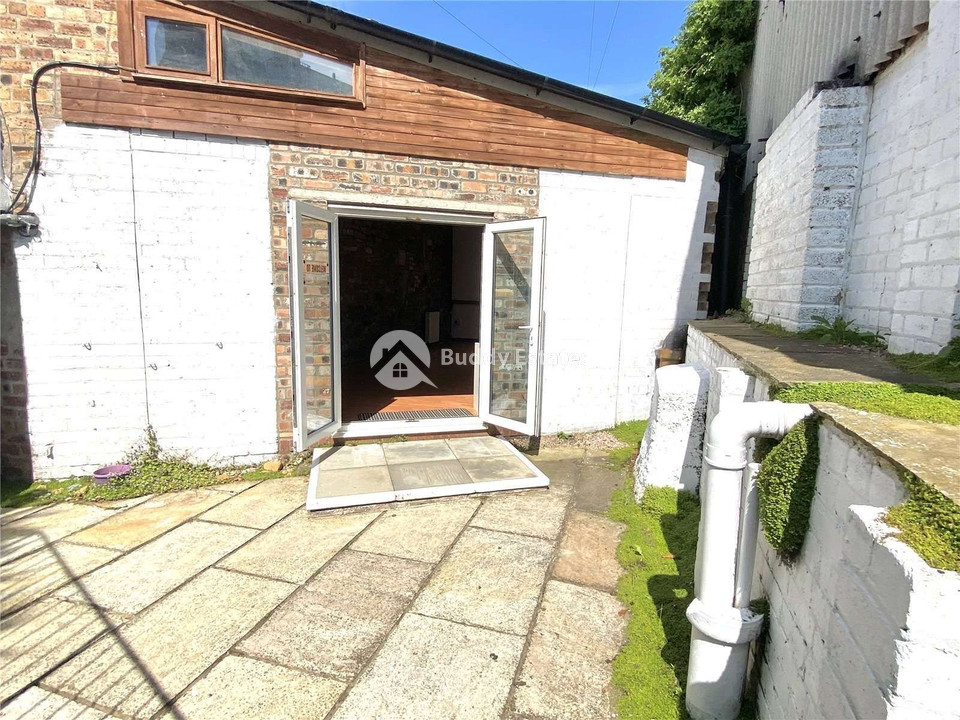
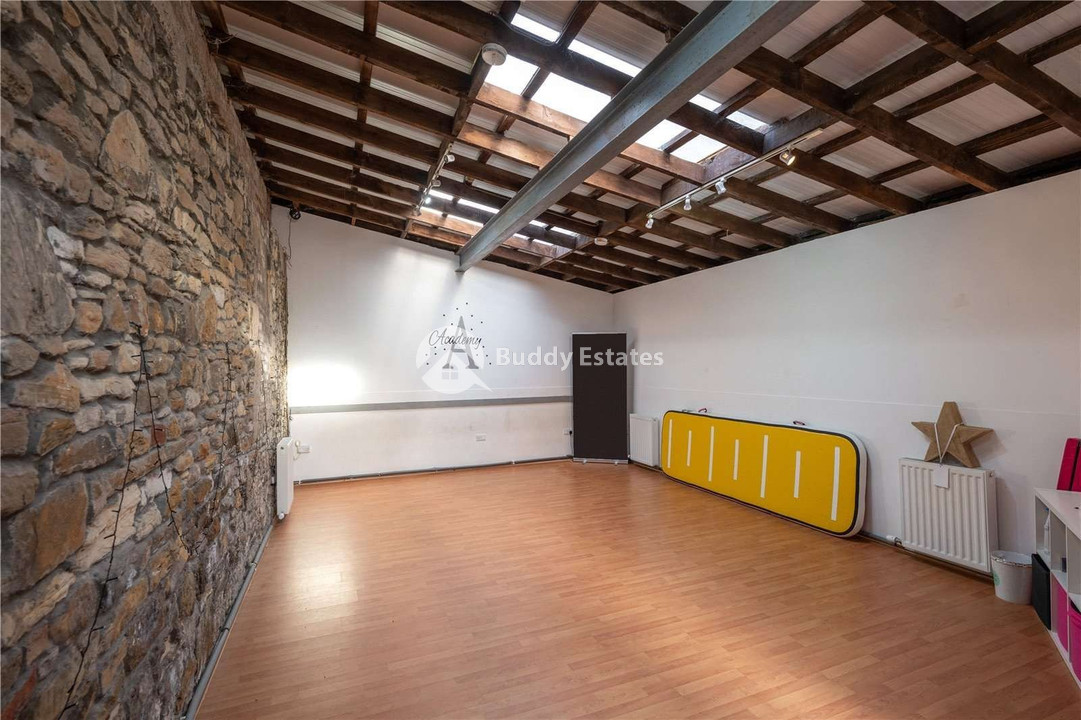
On the opposite side of the courtyard is a second studio at ground floor level which has been used as a local dance studio. It has glazed front doors and roof lights with a wooden floor.
The sellers have employed architects to draw up plans to convert the annexe into a flat.
legal disclaimer for property default.
new line.