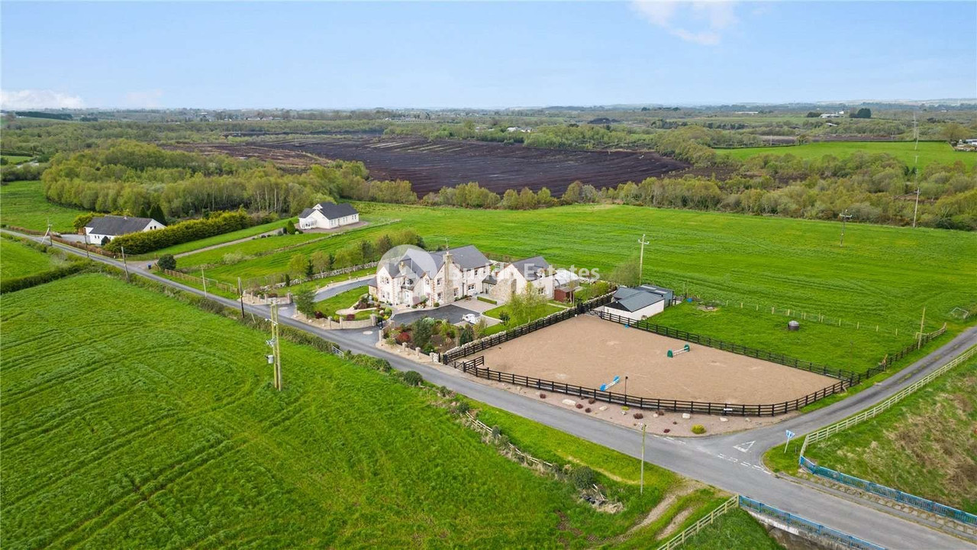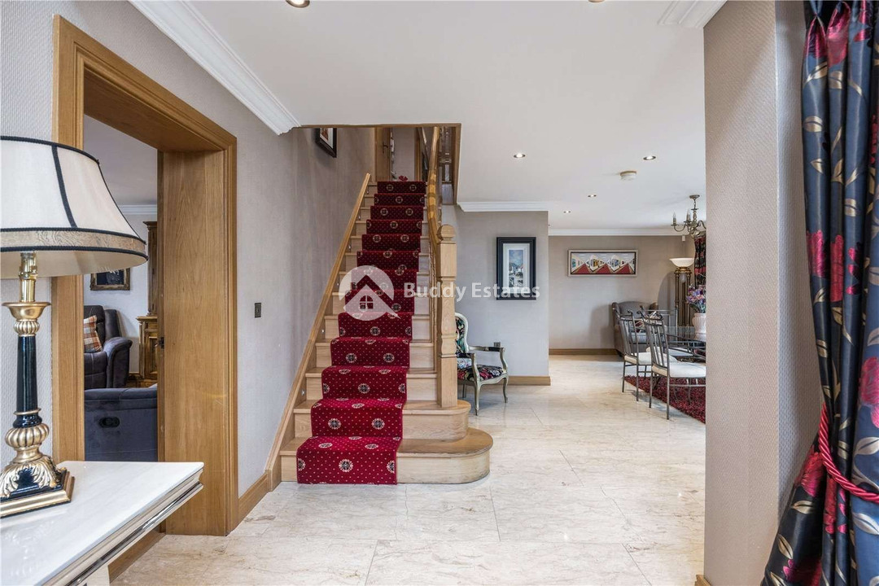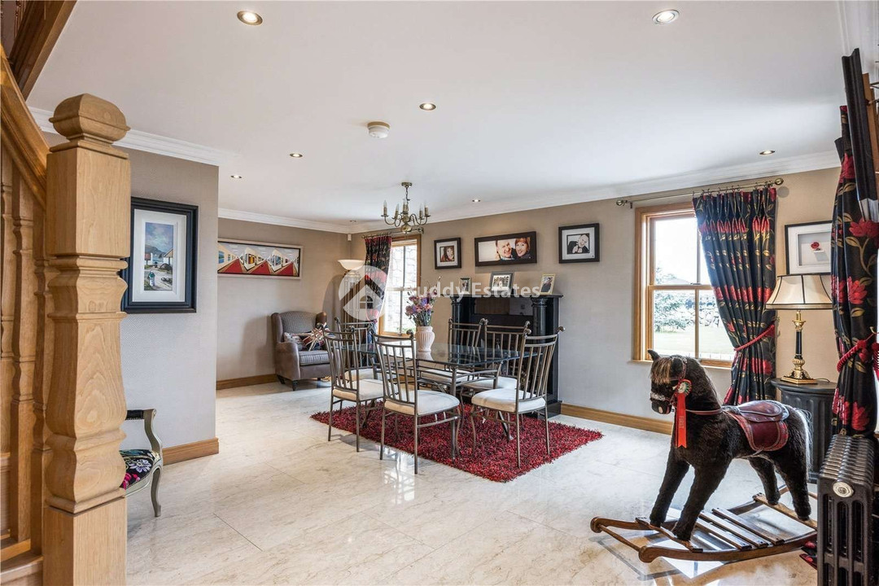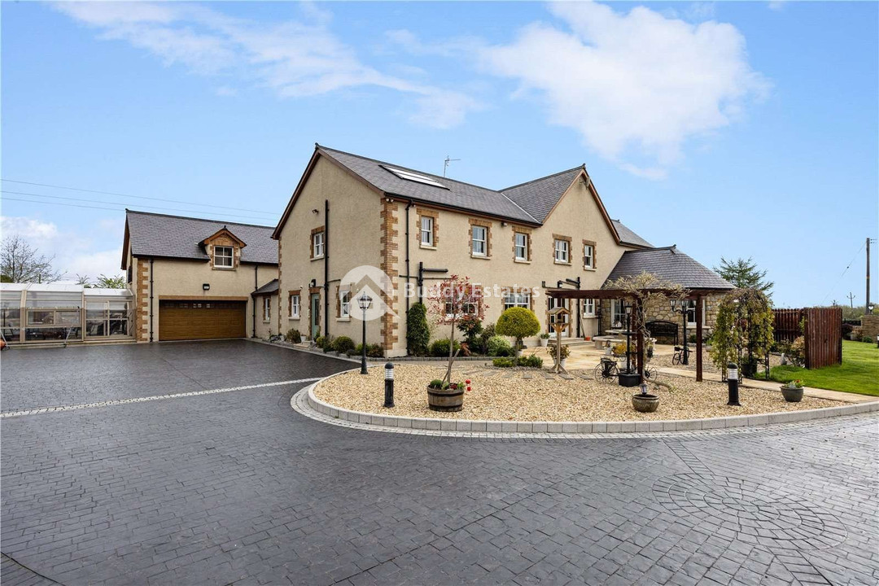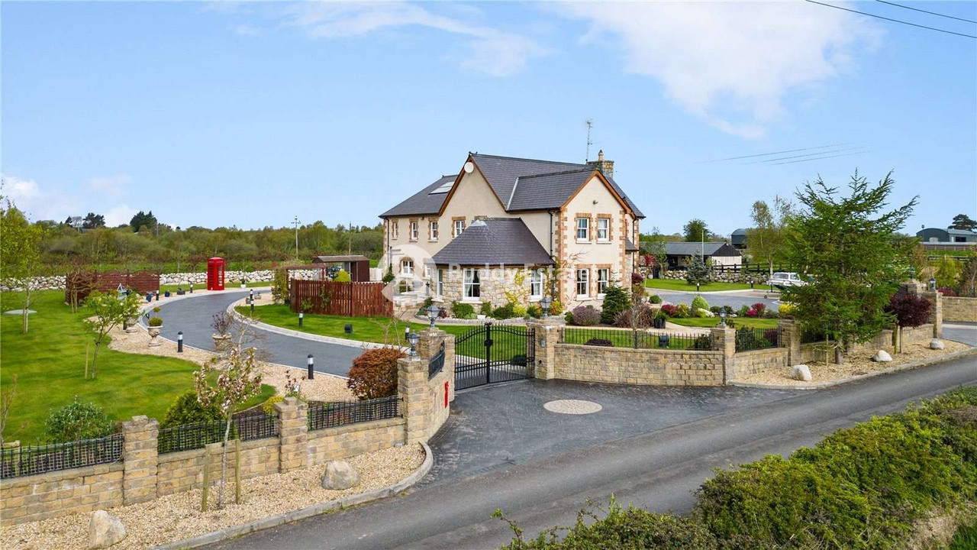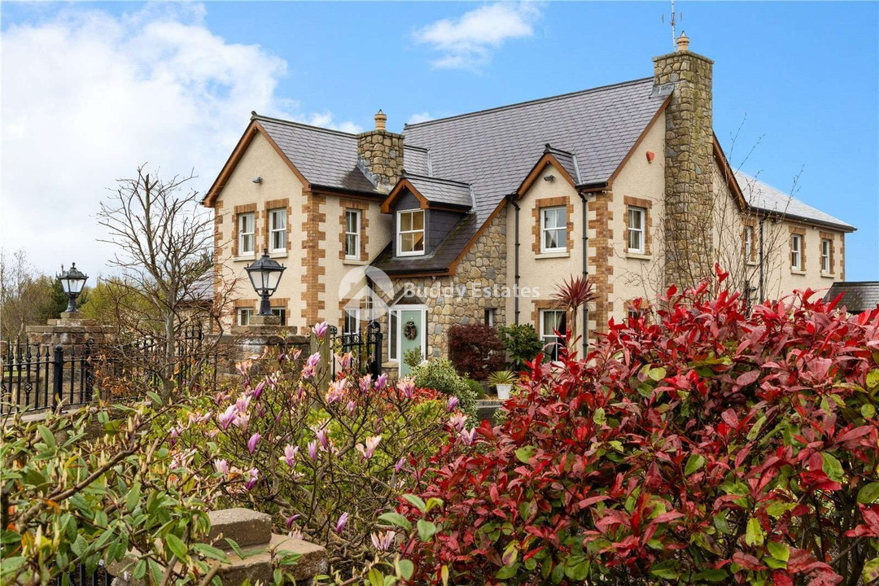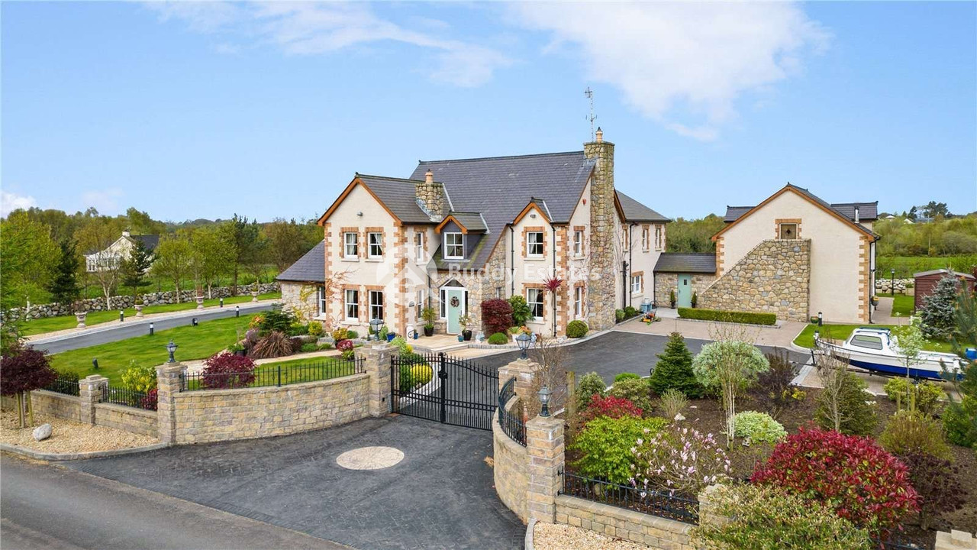
This 4-bedroom family residence showcases an impressive exterior with a striking façade and immaculate landscaped gardens surrounding the home which perfectly complement it. Built around 2009, the property offers spacious living and bedroom areas set over two floors.
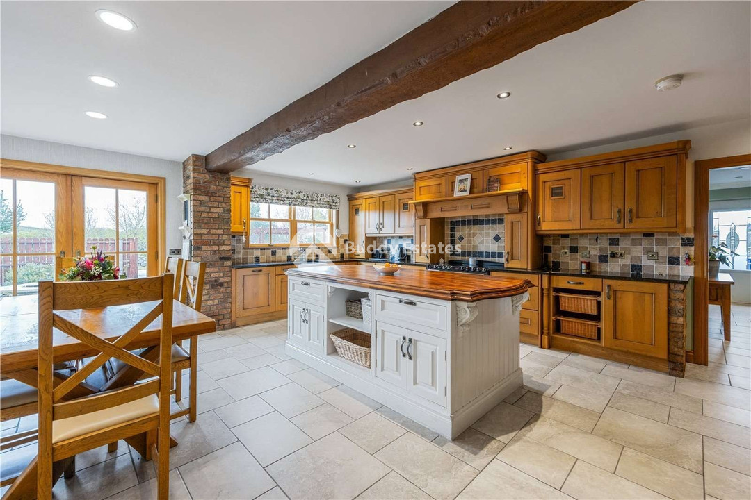
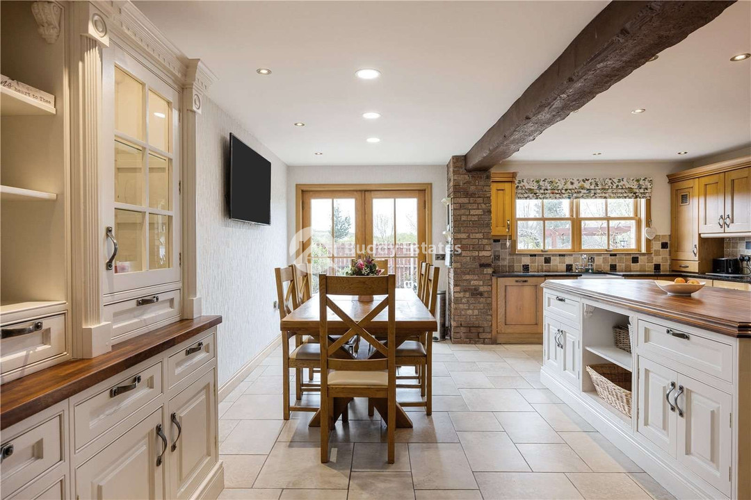
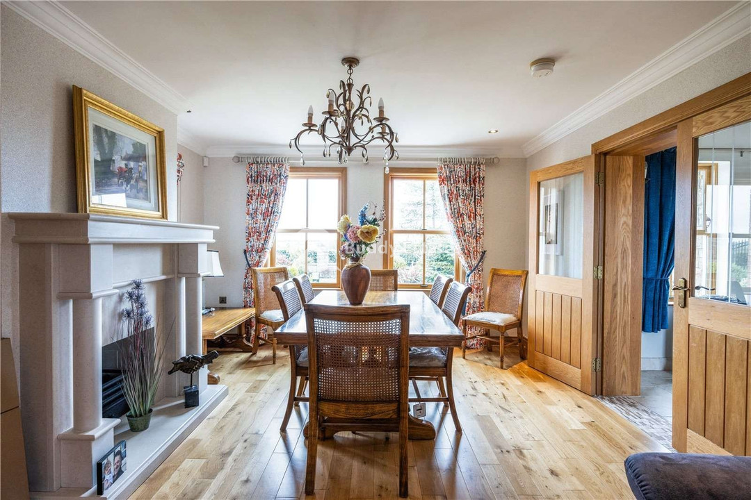
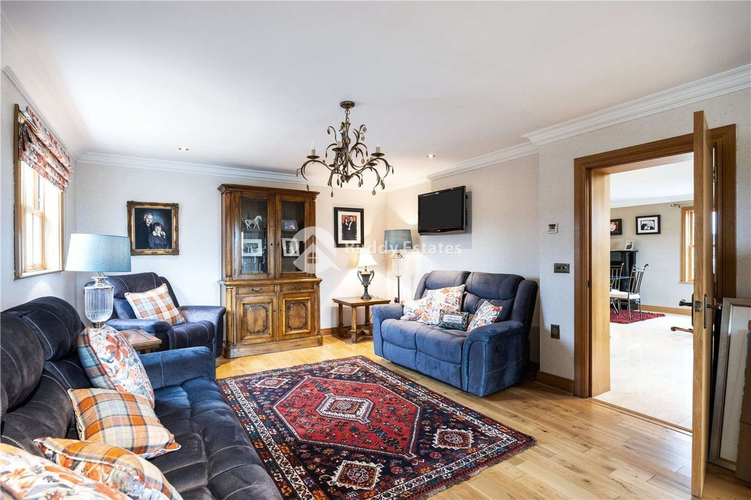
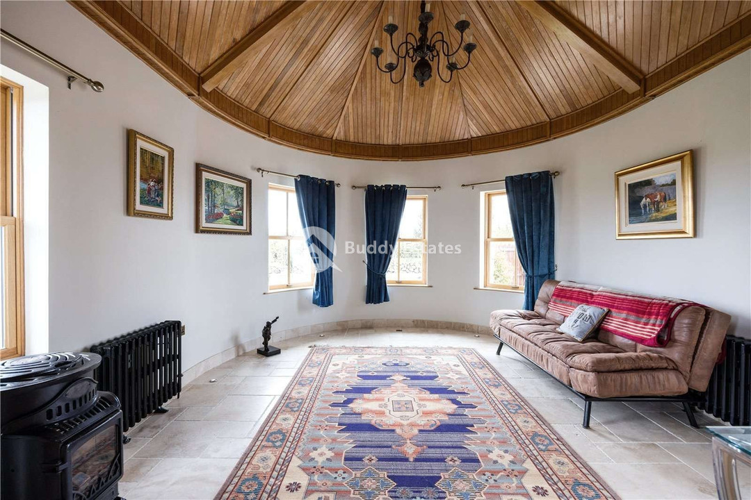
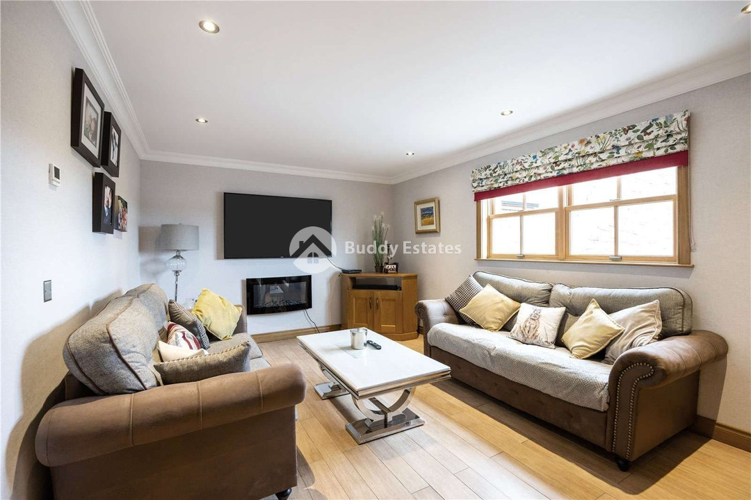
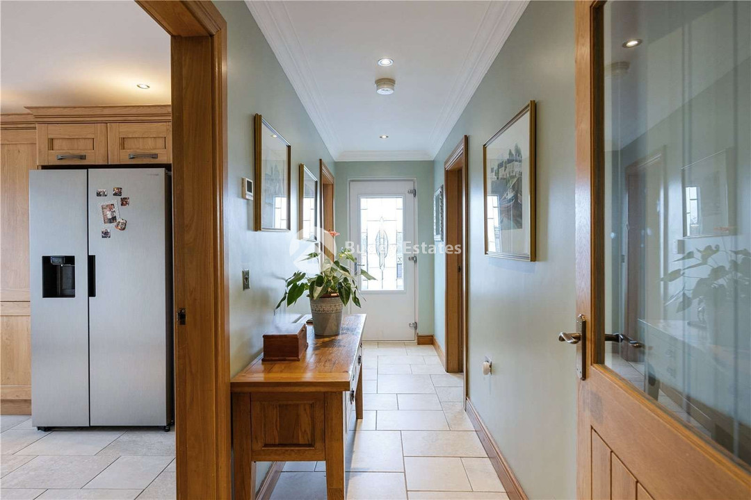
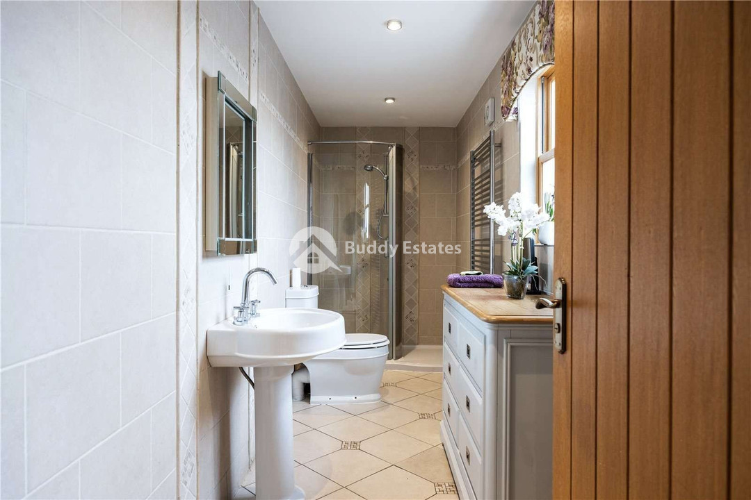
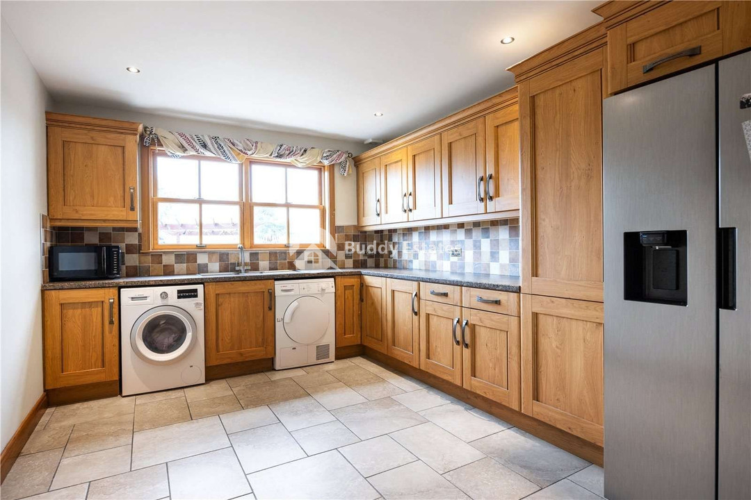
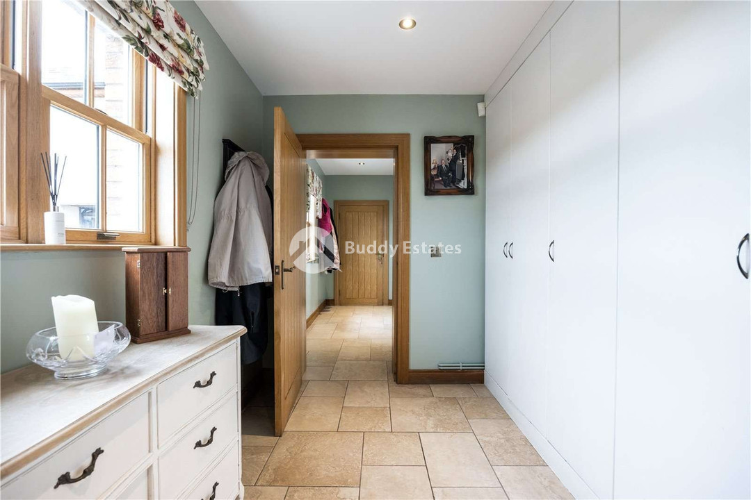
This family home is centred around the Kitchen/Dining Room with beautiful French doors leading out to the patio and offers high quality units with a granite worktop and a Belfast sink. Further the property provides an additional three receptions rooms with a formal lounge, sunroom and snug. The property further benefits from a large utility room with American style fridge and boot room which connects through to the detached double garage. In addition, the ground floor also provides a family shower room.
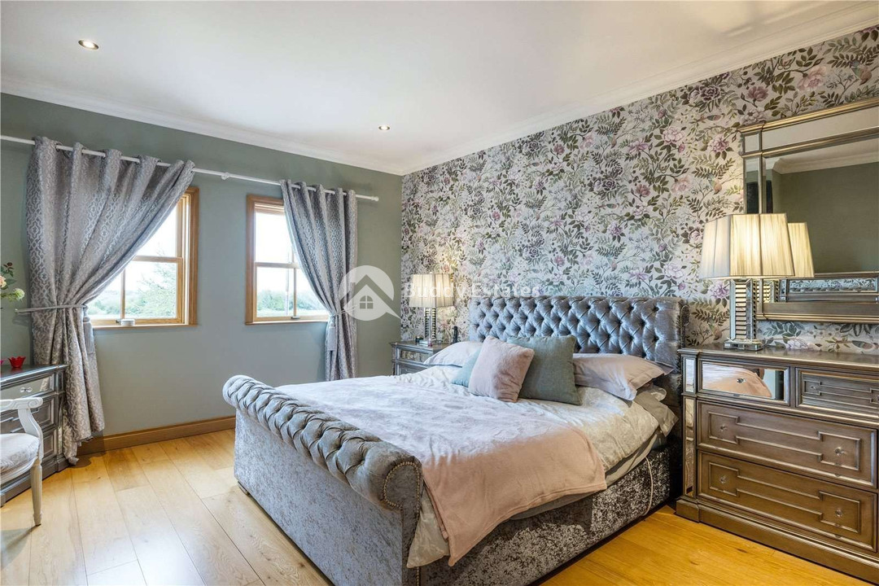
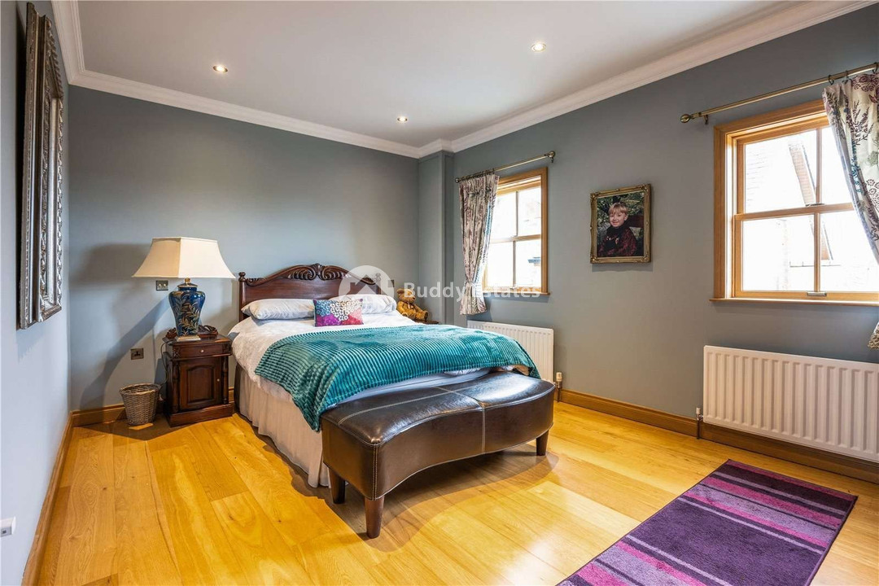
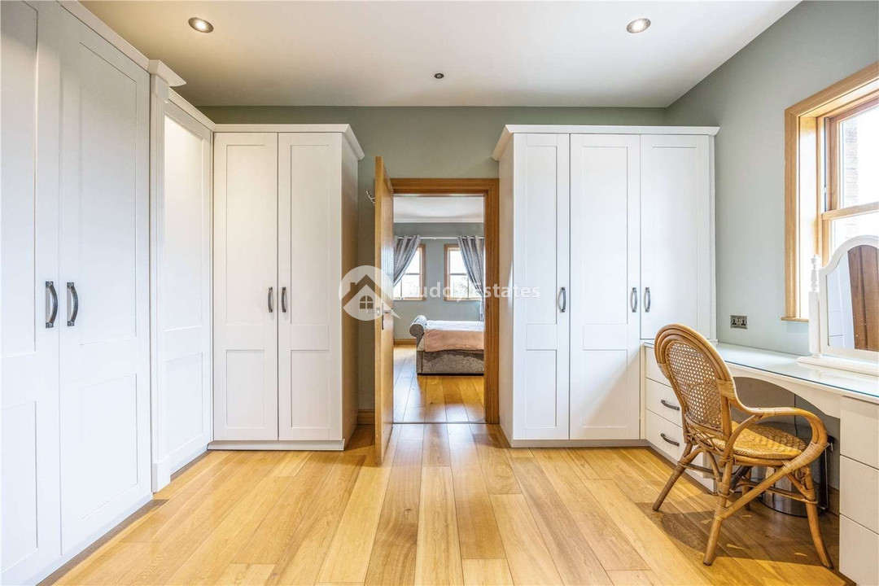
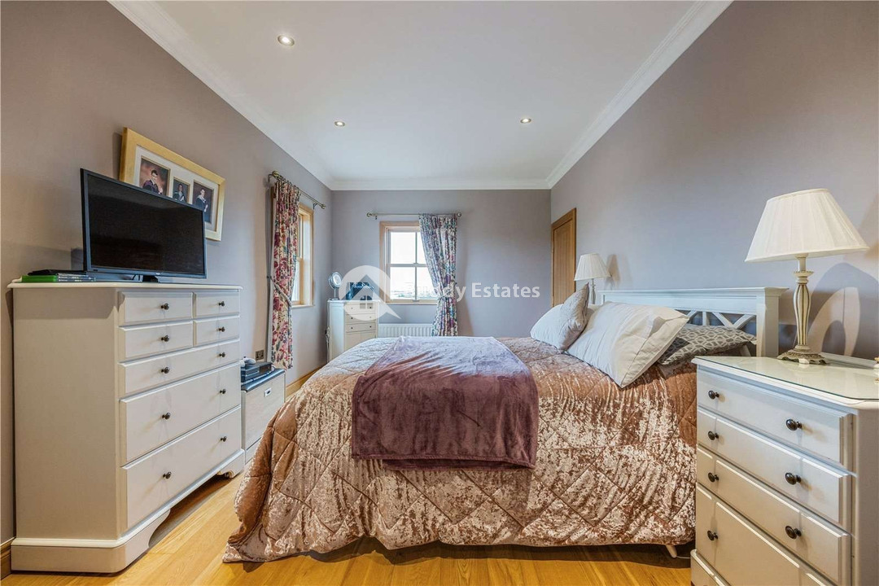
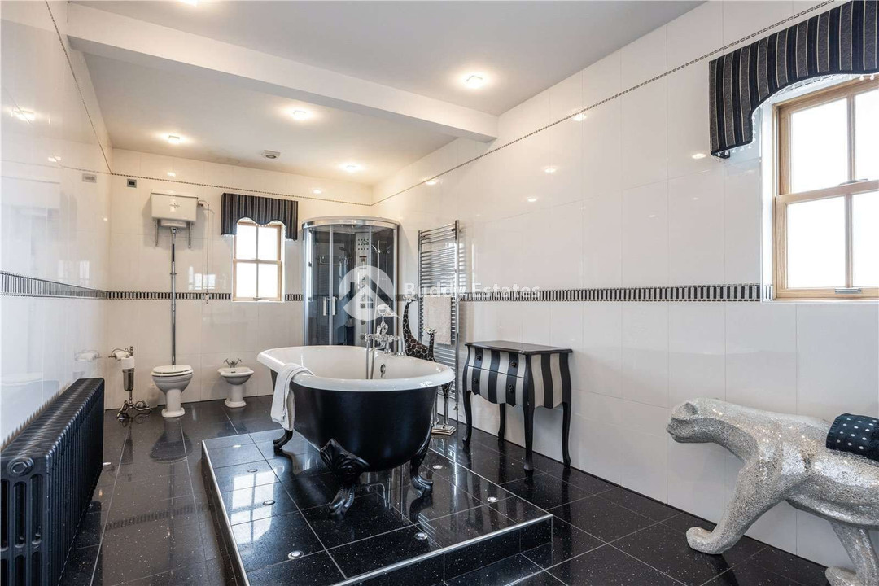
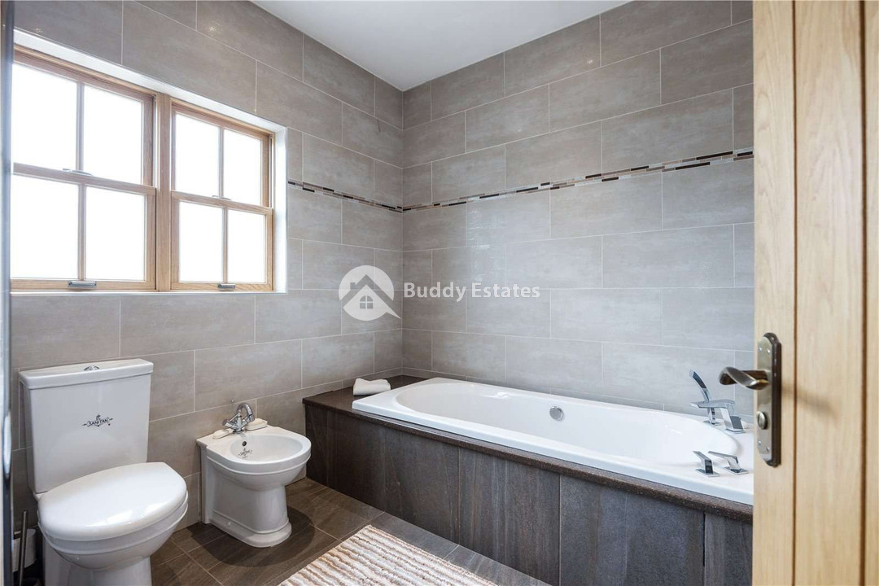
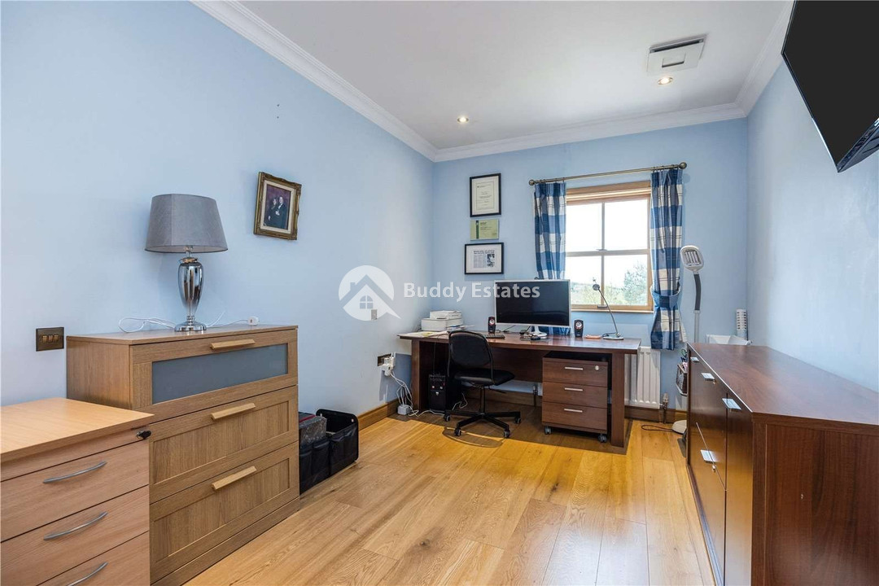
On the first floor the extensive accommodation continues with a substantial Master Bedroom with wooden flooring which leads into a large dressing room with built in wardrobes and ensuite with a bath. The property offers a further two bedrooms with dressing rooms which are connected through a jack and jill ensuite with a shower. There is a further fourth Bedroom, Home Office and Family Bathroom on the first floor which features a luxurious suite including a free standing bath, steam shower and antique style chain flush WC.
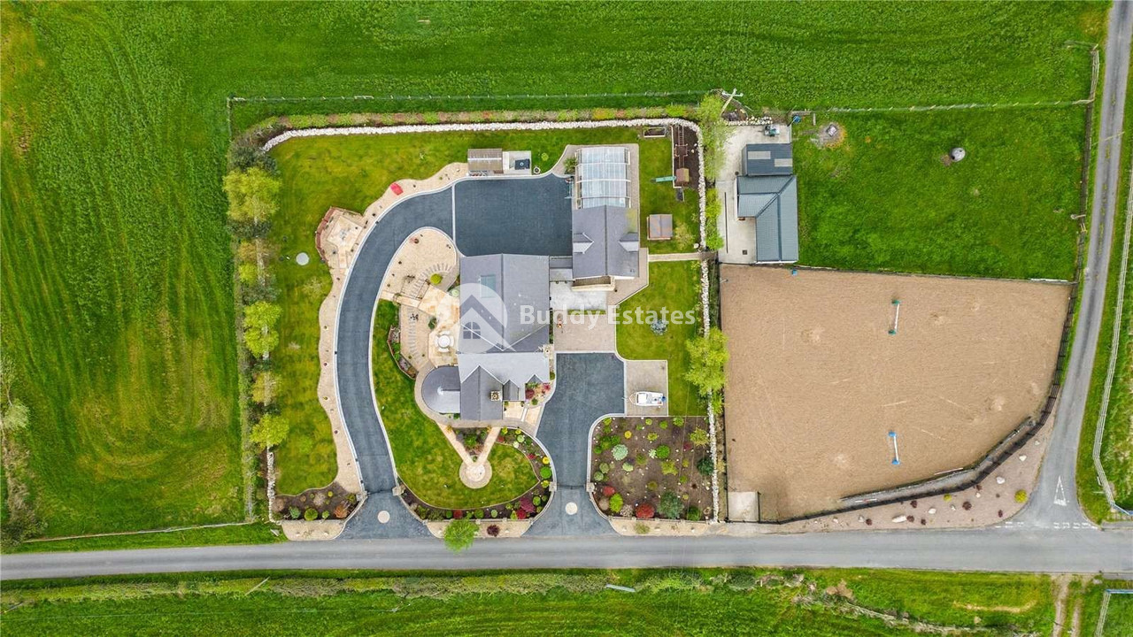
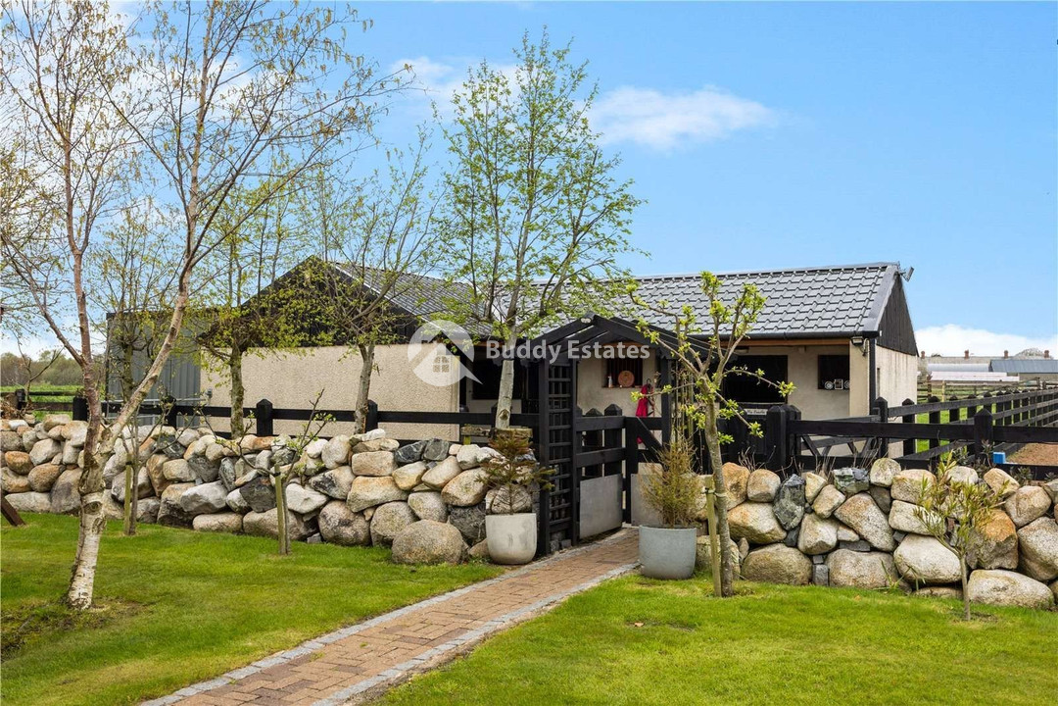
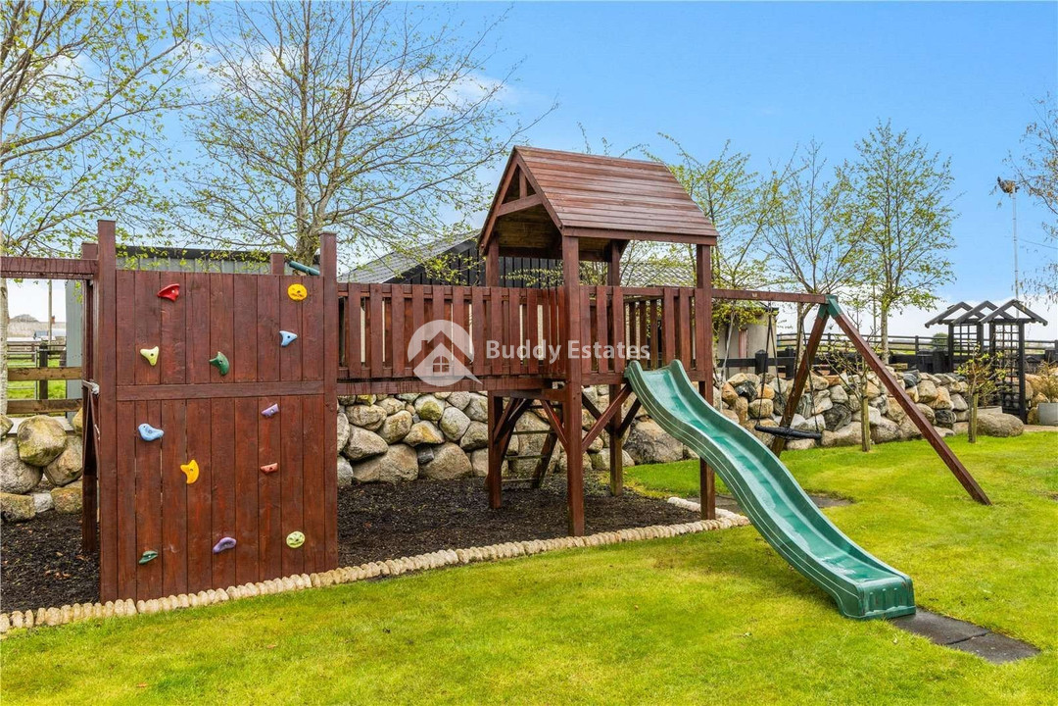
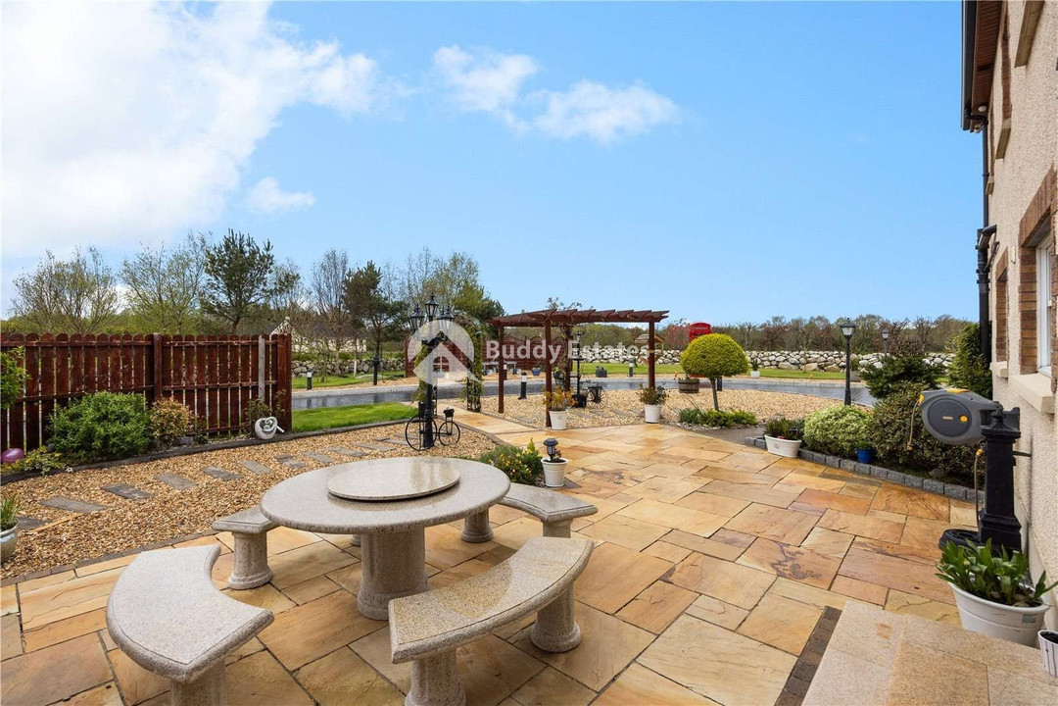
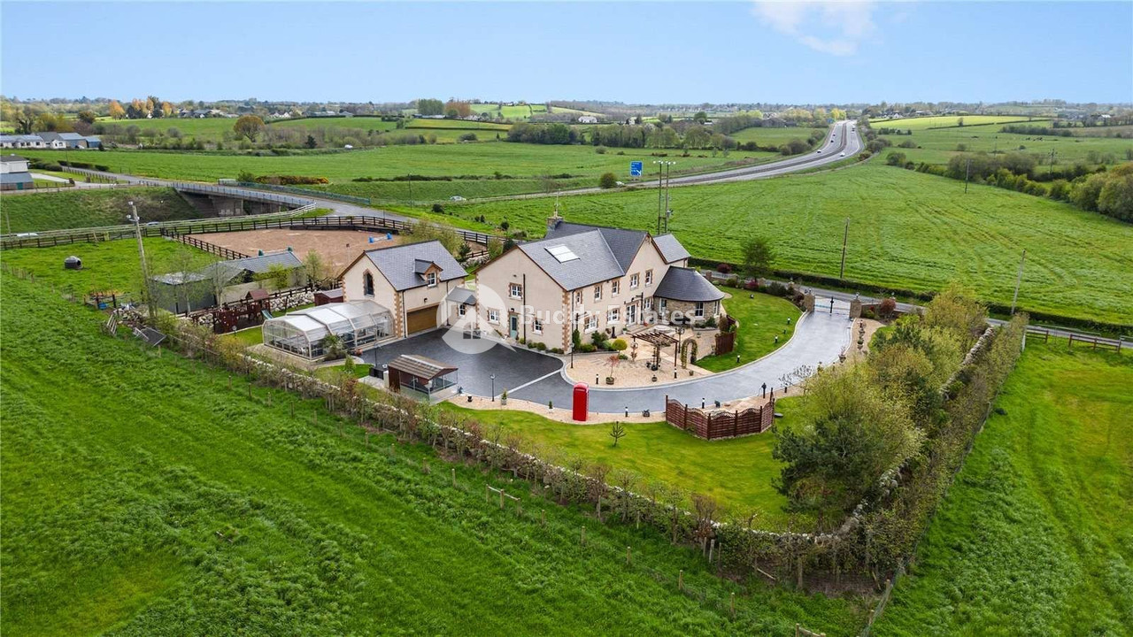
Externally, the property is set on an attractive site area of about 1.5 acres with two electric entrance gates with intercom system, one leading to the rear of the dwelling and one to the front. The site is bounded by an array of mature shrubs, trees, and Mourne stone walls, and features an abundance of parking, immaculate gardens, patio area & play area.
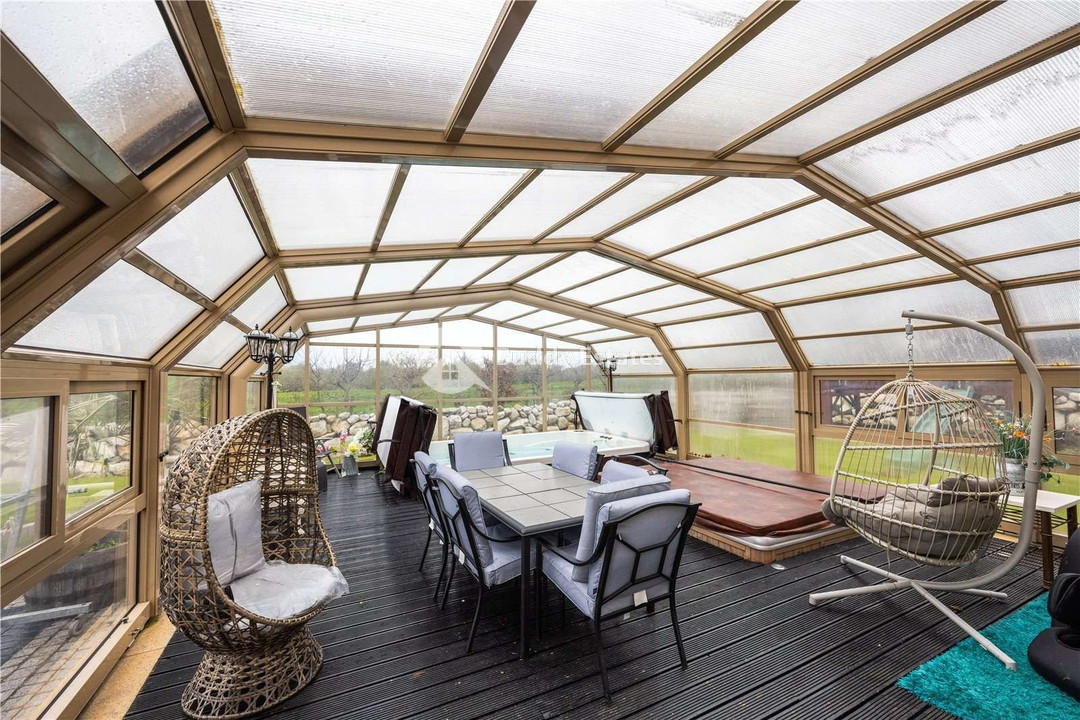
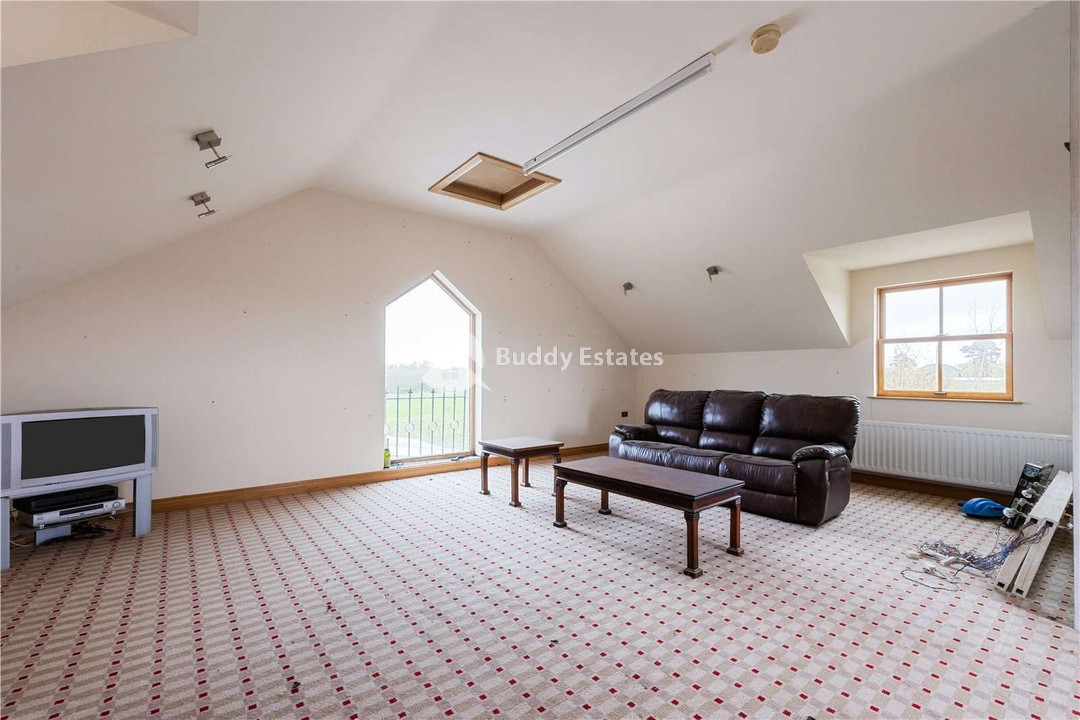
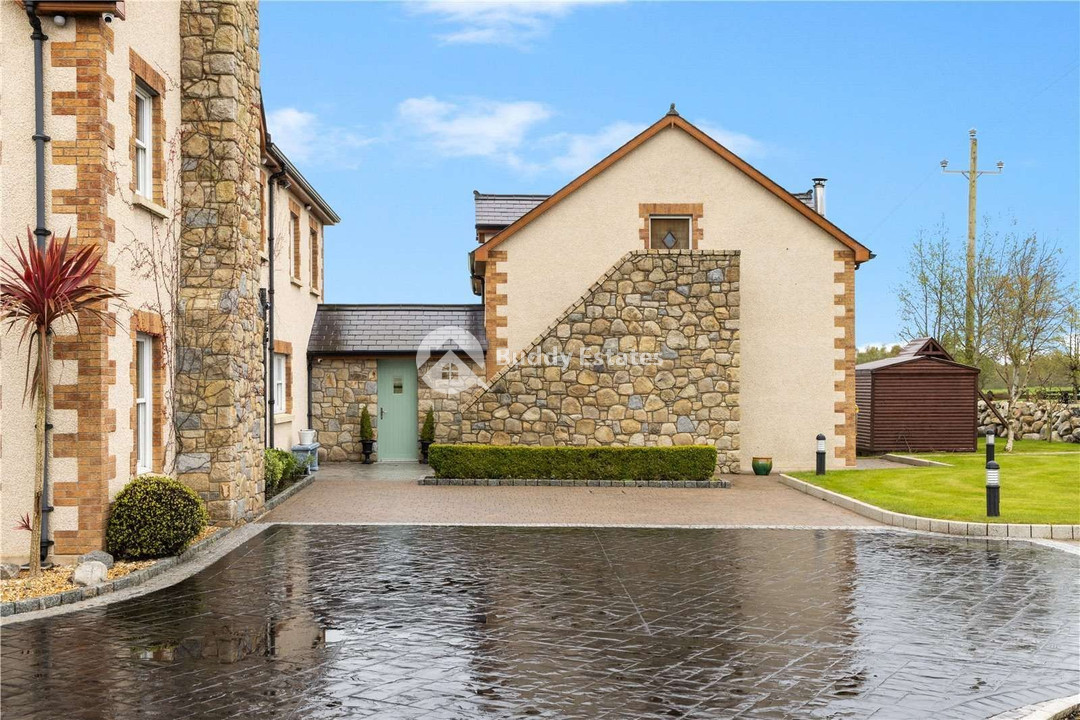
The property benefits from a double garage to the rear, with a spacious upper floor currently used as a games room', benefitting from separate access via an outside stairway with stone cladding. This additional accommodation may be suitable for a studio or teenage den subject to the relevant permissions. Adjoining the garage is a large sunroom/conservatory perfect for entertaining, with decking, a built in hot tub and swim spa.
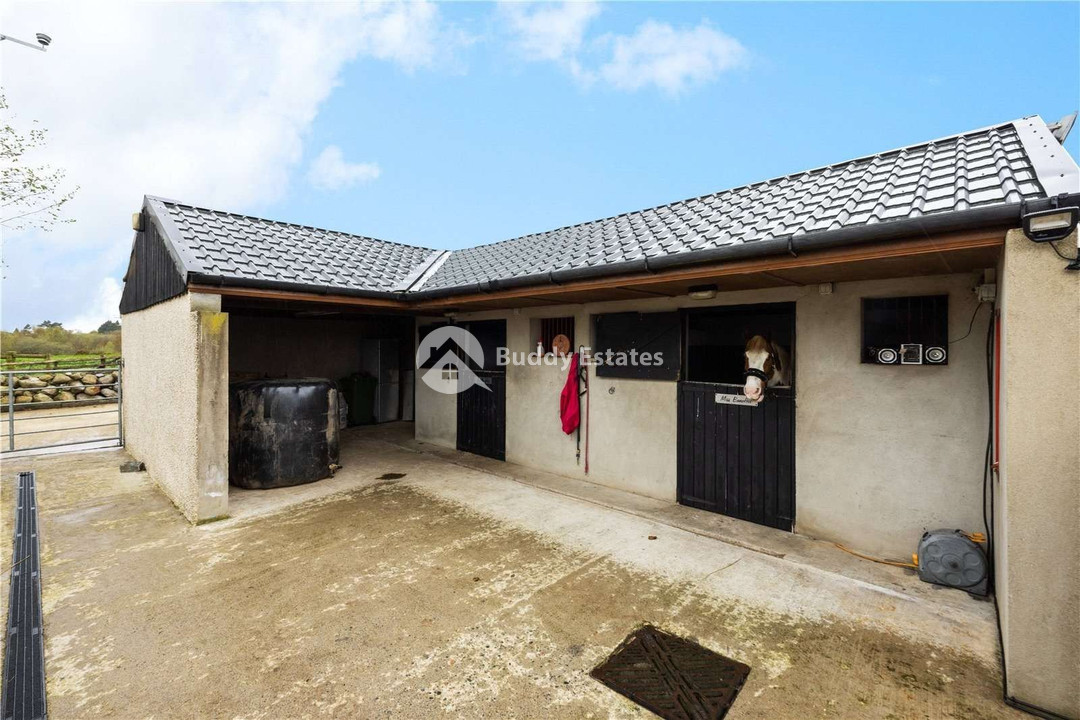
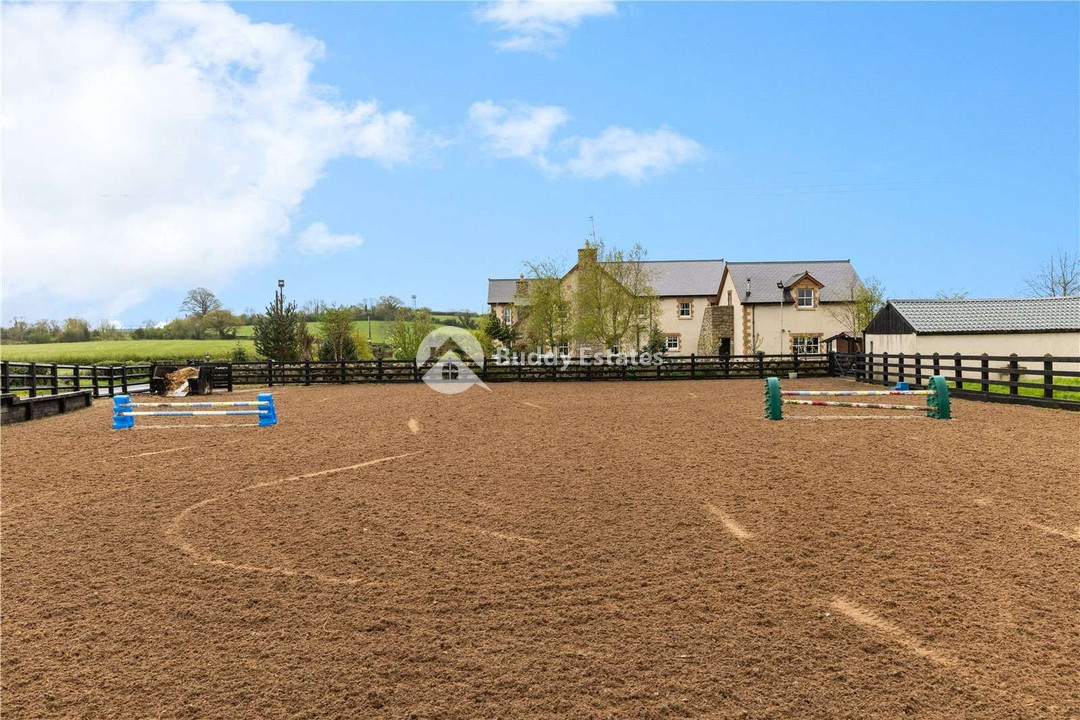
The property also offers excellent equestrian facilities to include two stables, an adjoining tack room, a sand menage and grazing paddock. The sand menage benefits from 4 floodlights and ranch fencing. Additional grazing land on the Derrycor Road may be made available if required.
Test legal disclaimer
TEst123