Apartment
1101

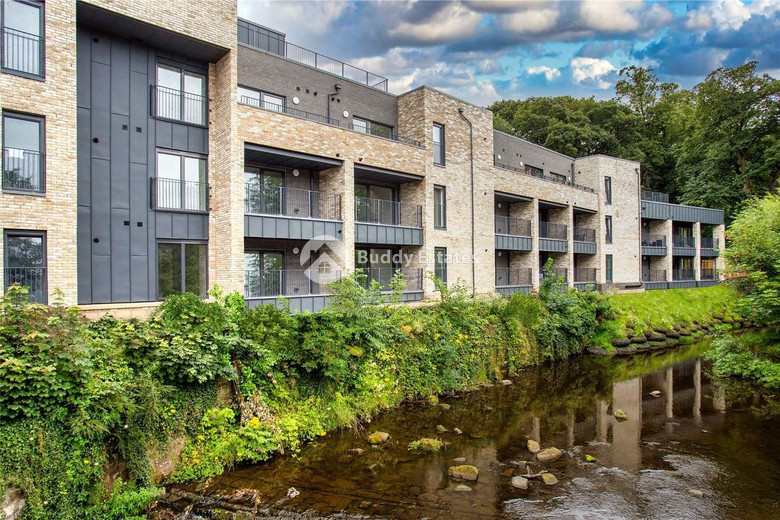
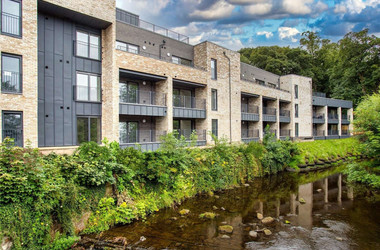
Stunning collection of 25 apartments nestled around the Water of Leith

€415,000
Edinburgh, Scotland
Bedrooms
1 - 4
Bathrooms
1 - 2
Parking spaces
1 - 2
Floor
1 - 2
Status
Key ready
Year of construction
2022
Energy efficiency rating
A
Estimated delivery
10 / 2024
Covered
60 m² - 132 m²
Roof garden
36 m² - 86 m²
Covered veranda
5 m² - 62 m²

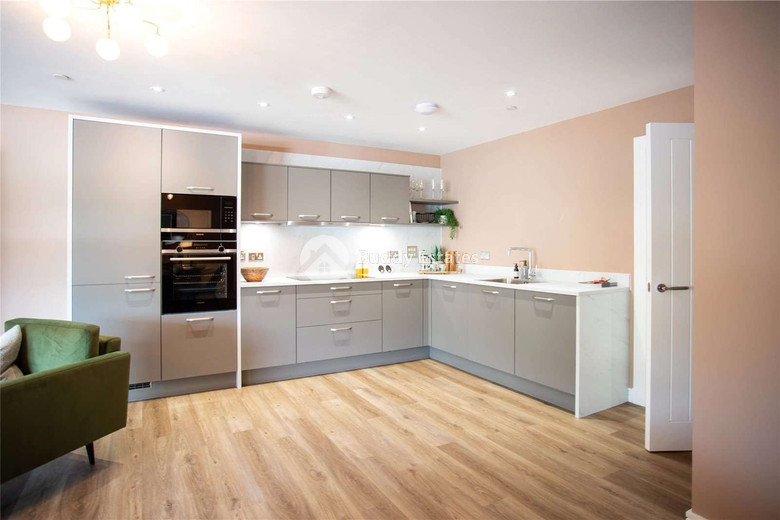
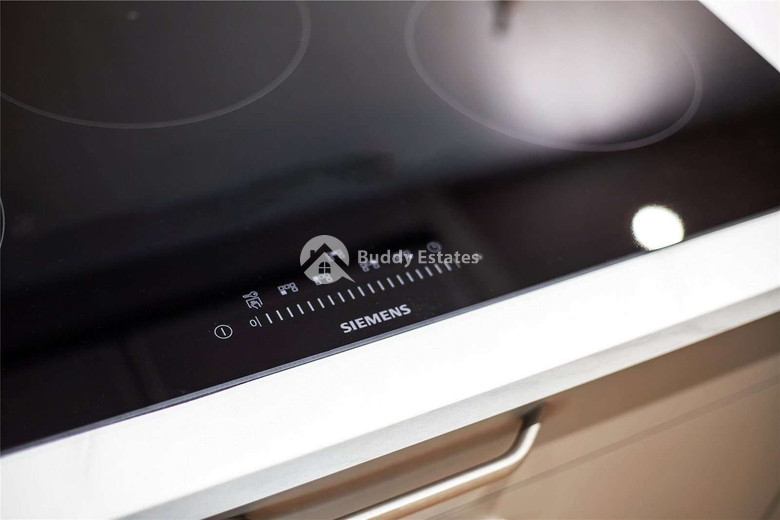
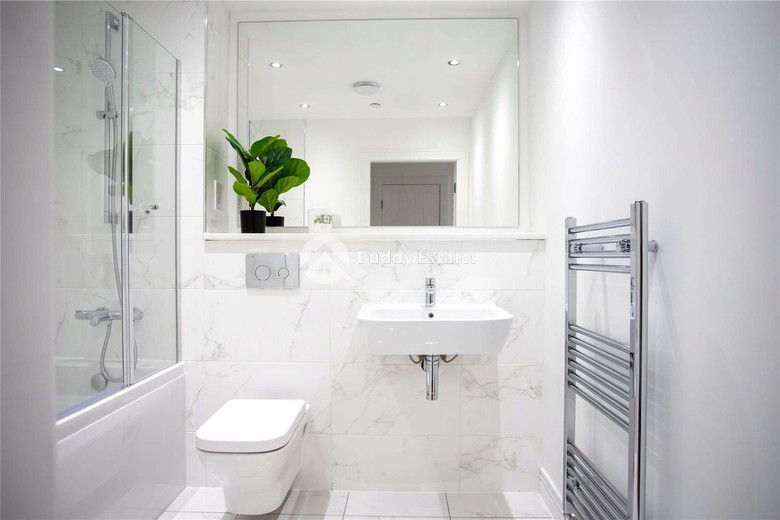
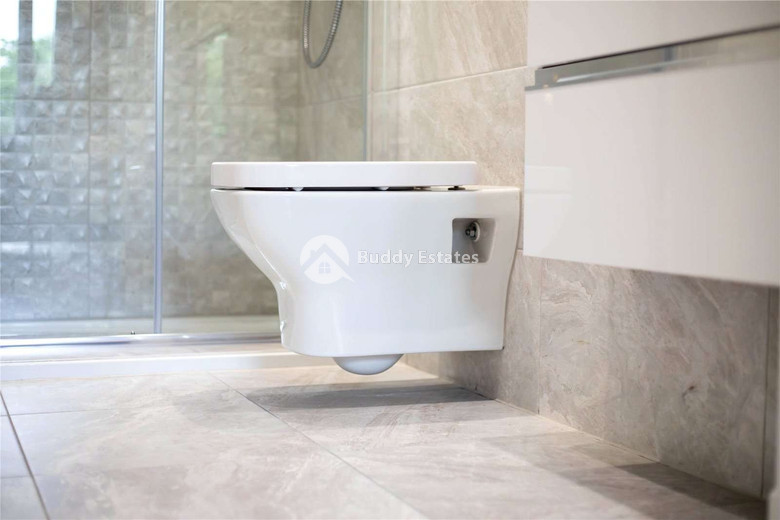
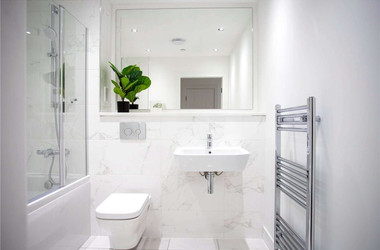
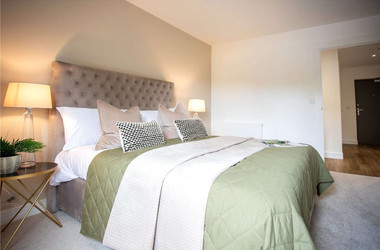
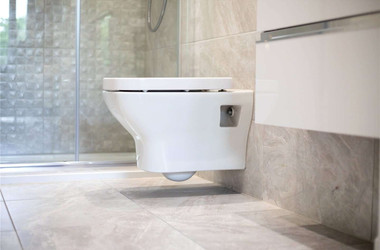
Offering luxury riverside living, the Water of Leith apartments are finished to a very high standard with A-rated energy efficiency. Water of Leith Apartments incorporate solar panels, energy-efficient boilers with heat recovery units and enhanced glazing that will help reduce your carbon footprint now and in the future.

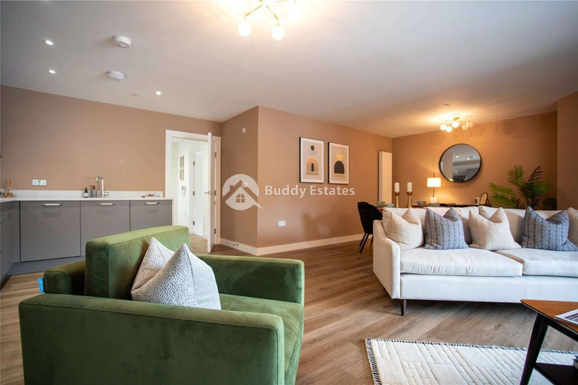
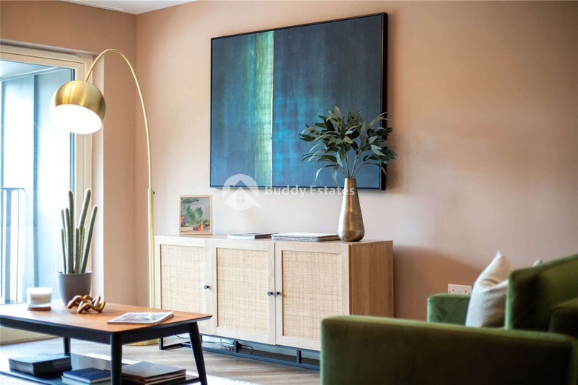
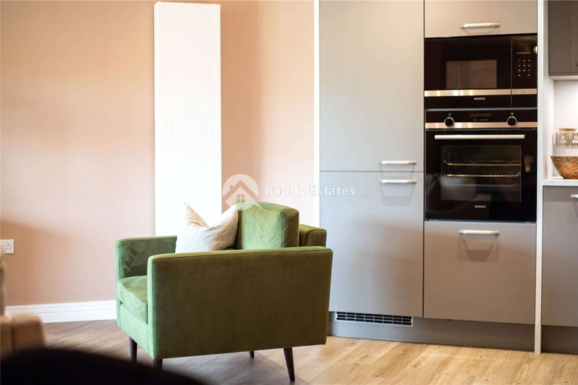
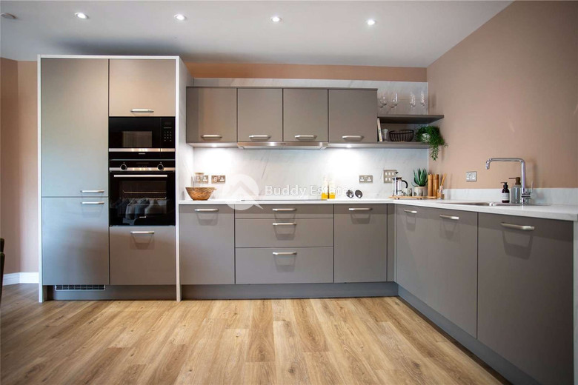
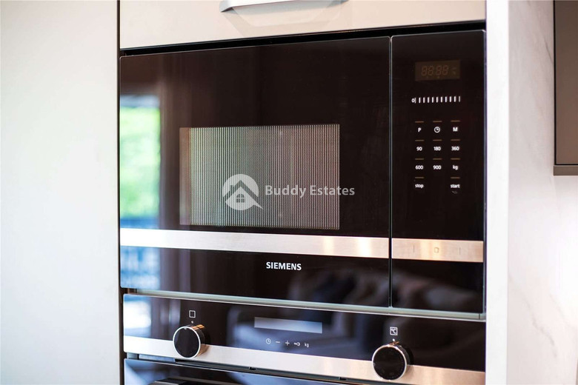
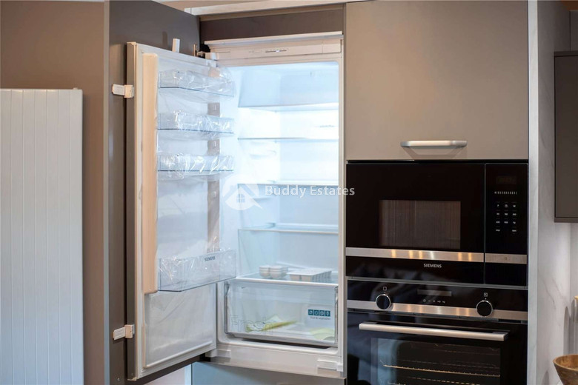
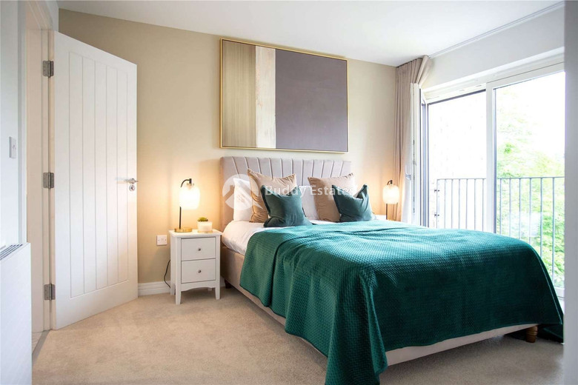
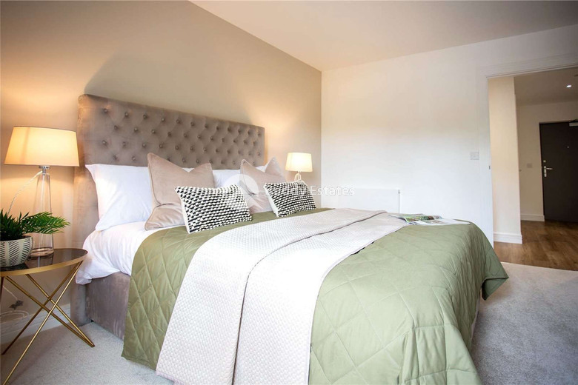
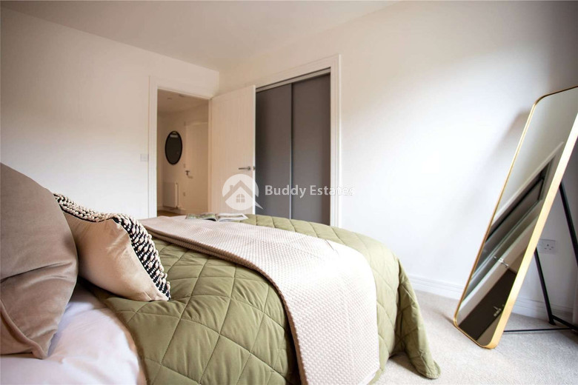
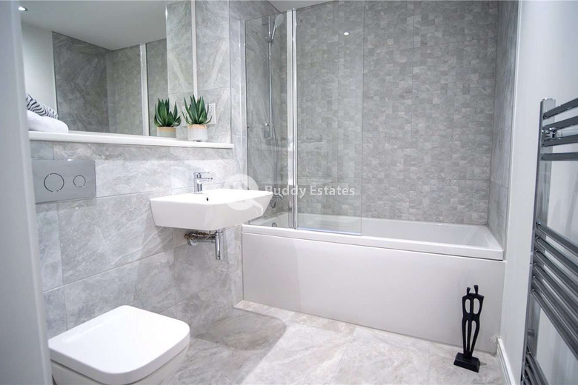
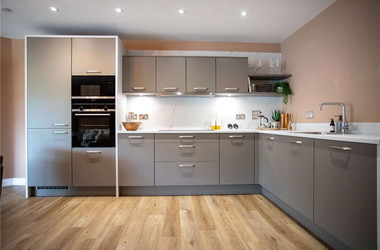
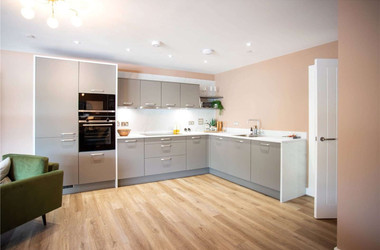
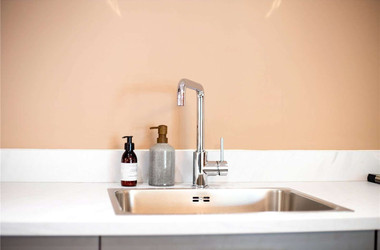
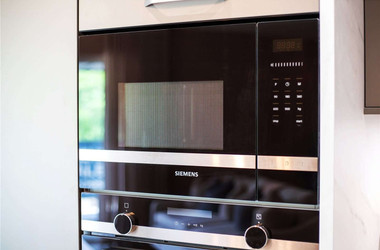
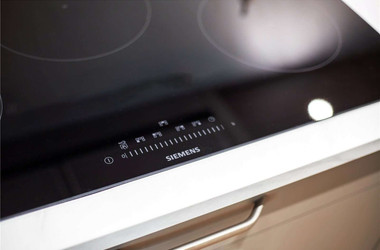
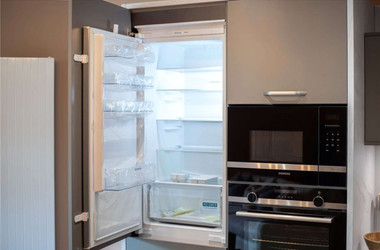
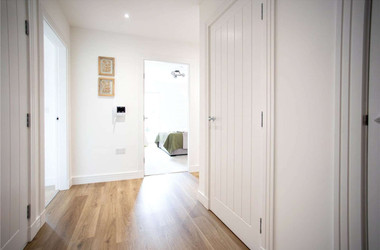
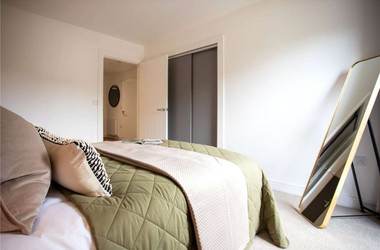
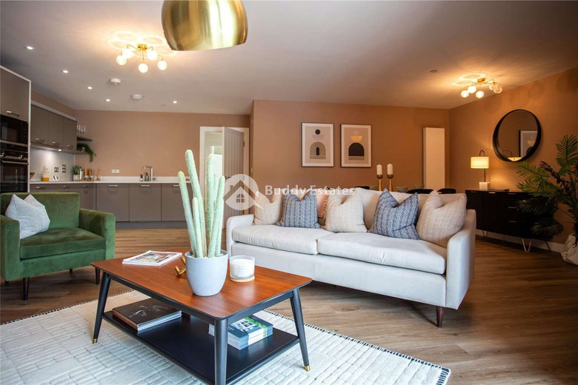
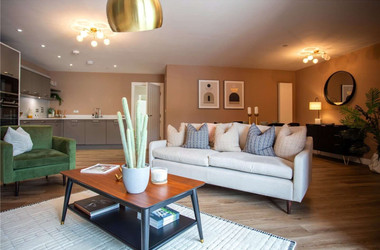
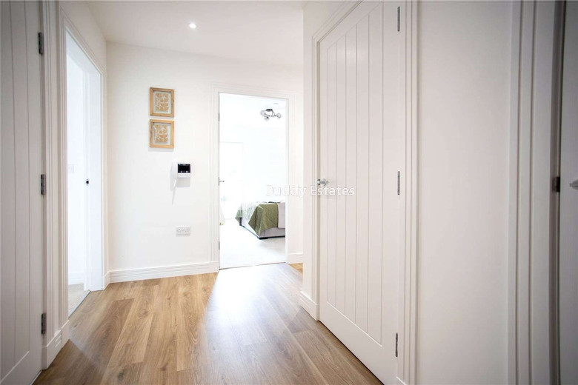
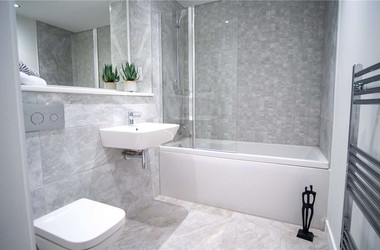
The generously proportioned one to four bedroom apartments provide you with open and adaptable spaces to make your own. All are finished to an exceptionally high standard with premium appliances and high quality fittings throughout.
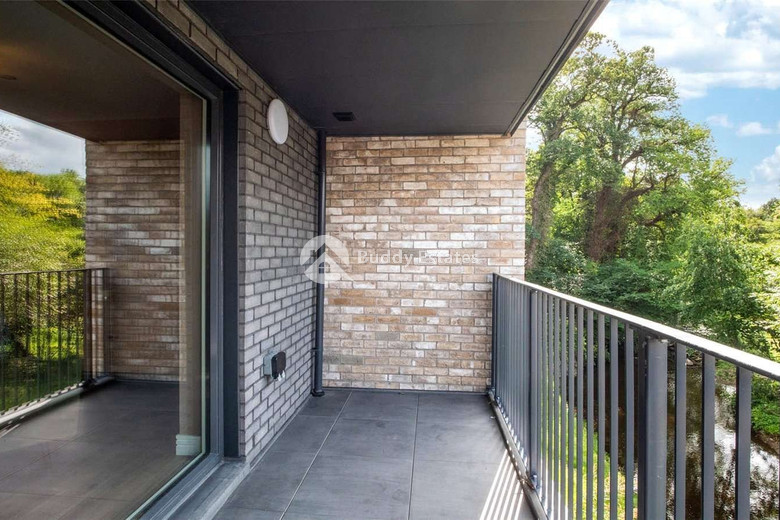
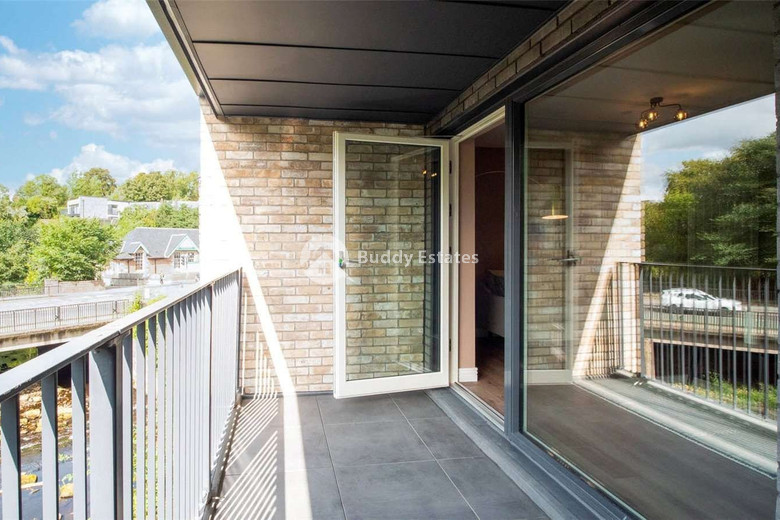
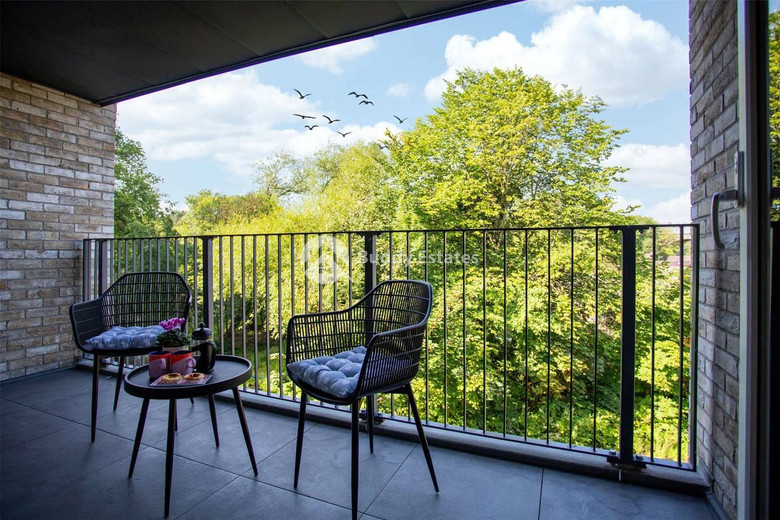
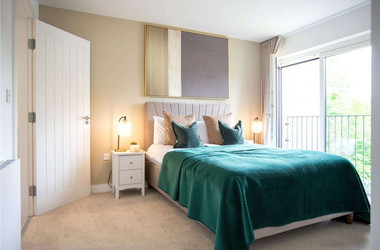
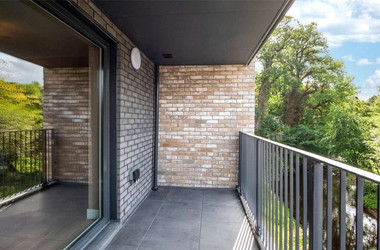
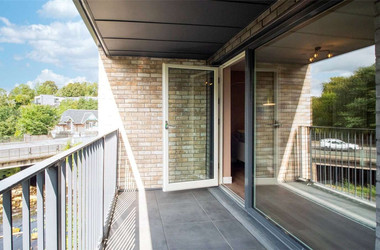
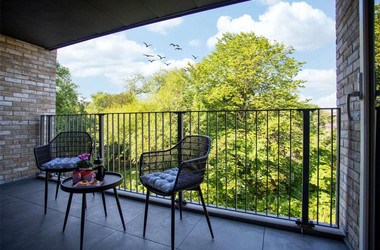
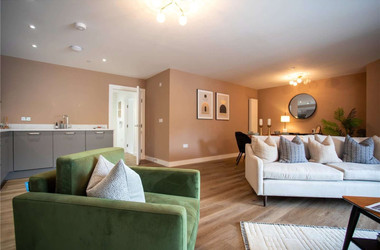
The open plan living spaces are designed to bring the outside in. Each apartment opens out onto a spacious private balcony offering you a front row seat to view the ever changing seasons.

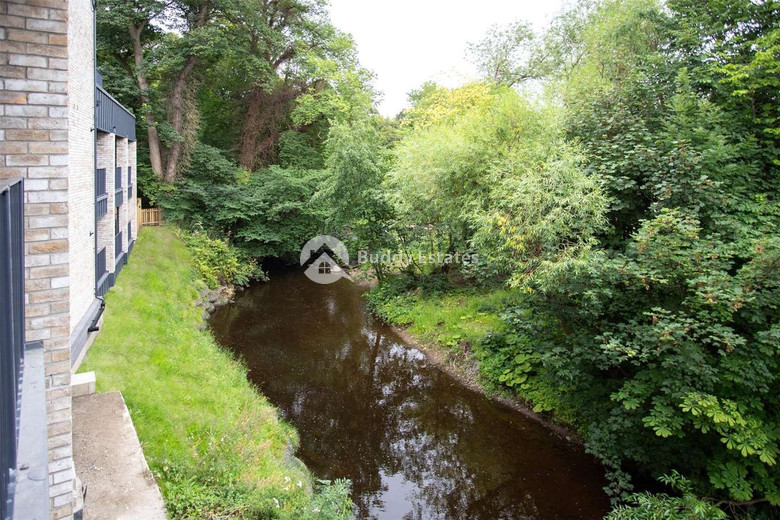
Craiglockhart is a popular and leafy neighbourhood on the south west side of Edinburgh. Living here you can be in the centre of town in 15 minutes by car or bike. With the Water of Leith walkways, Union Canal towpaths and Pentland Hills on your doorstep you'll never be short of destinations to explore.

Facilities

Aircondition, Central system
Elevator
Gated complex
Heating, Central
Parking, Uncovered
Solar photovoltaic panels
Storage

Features

24-hour security
Alarm system
Balcony
Bathroom underfloor heating
Bright
CCTV
Central satellite system
Combined kitchen and dining area
Connected to electric mains
Double glazing
Easy access to highway
Easy access to main roads
Entrance gate, automated
Fire detector
Fitted wardrobes
Garbage disposal
Garden, large
Granite countertops
Handicap accessible
Internet
Investment opportunity
Kitchen appliances
Lake view
Laminate flooring
Luxury specifications
Modern design
Municipal water/sewage
Near amenities
Near bus route
Next to green area
Open plan
Panoramic view
Pressurized water system
Quiet area
Shutters, electric
Thermal insulation
Water softener

Distances

Amenities
200 m
Sea
10 km
Schools
2 km
Public transport
200 m
Airport
10 km

Mortgage calculator

€1,400
€1,400

legal disclaimer for project
Units

Available
Reserved
Sold
Block A
Reference
Type
Floor
Parking spaces
Bedrooms
Bathrooms
Covered m2
Covered veranda m2
Roof garden m2
Price
A01
Apartment
Ground floor
1
2
2
88 m²
62 m²
-
A02
Apartment
Ground floor
1
2
2
79 m²
7 m²
-
A03
Apartment
1
1
2
2
80 m²
5 m²
€475,000
A04
Apartment
1
1
2
2
88 m²
5 m²
-
A05
Apartment
1
1
2
2
79 m²
7 m²
€475,000
A06
Apartment
2
1
2
2
80 m²
5 m²
€495,000
A07
Apartment
2
1
2
2
88 m²
5 m²
-
A08
Apartment
2
1
2
2
79 m²
7 m²
€495,000
A09
Apartment
Penthouse
2
4
2
132 m²
6 m²
86 m²
€650,000
Block B
Reference
Type
Floor
Parking spaces
Bedrooms
Bathrooms
Covered m2
Covered veranda m2
Price
A10
Apartment
Ground floor
1
2
2
79 m²
7 m²
€455,000
A11
Apartment
Ground floor
1
1
60 m²
7 m²
-
A12
Apartment
Ground floor
1
2
2
79 m²
7 m²
€455,000
A13
Apartment
1
1
2
2
79 m²
7 m²
-
A14
Apartment
1
1
1
60 m²
7 m²
€435,000
A15
Apartment
1
1
2
2
79 m²
7 m²
-
A16
Apartment
2
1
2
2
79 m²
7 m²
€495,000
A17
Apartment
2
1
1
60 m²
7 m²
€455,000
A18
Apartment
2
1
2
2
79 m²
7 m²
€495,000
Block C
Reference
Type
Floor
Parking spaces
Bedrooms
Bathrooms
Covered m2
Covered veranda m2
Roof garden m2
Price
A19
Apartment
Ground floor
1
2
2
84 m²
7 m²
-
A20
Apartment
Ground floor
1
1
64 m²
7 m²
-
A21
Apartment
Ground floor
1
3
2
112 m²
15 m²
-
A22
Apartment
1
1
2
2
84 m²
7 m²
-
A23
Apartment
1
1
1
64 m²
7 m²
€435,000
A24
Apartment
1
3
2
112 m²
15 m²
€515,000
A25
Apartment
Penthouse
2
3
2
124 m²
6 m²
36 m²
€550,000