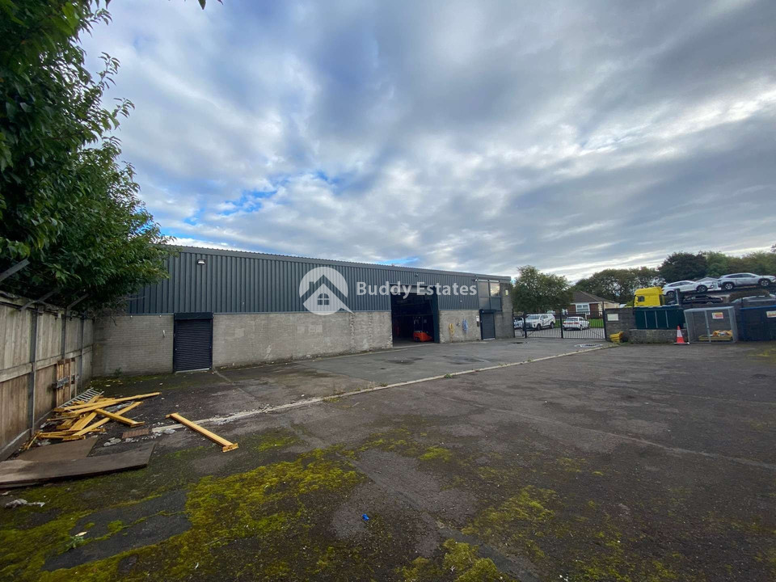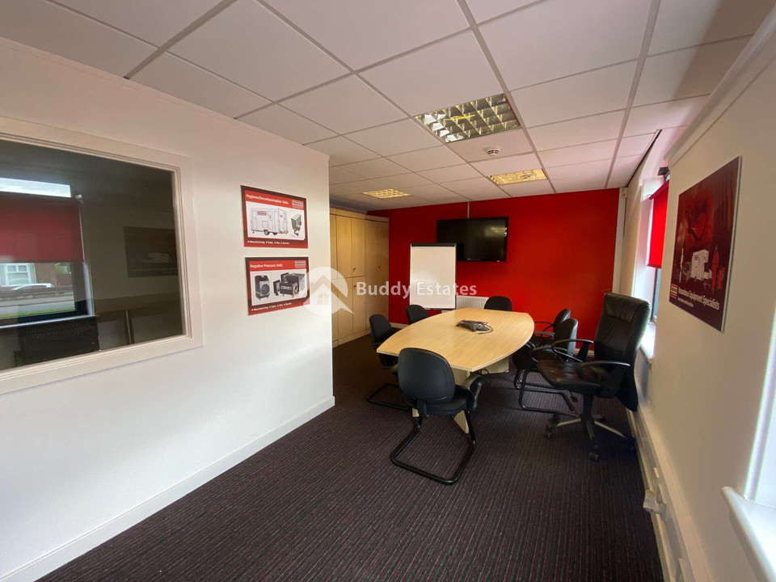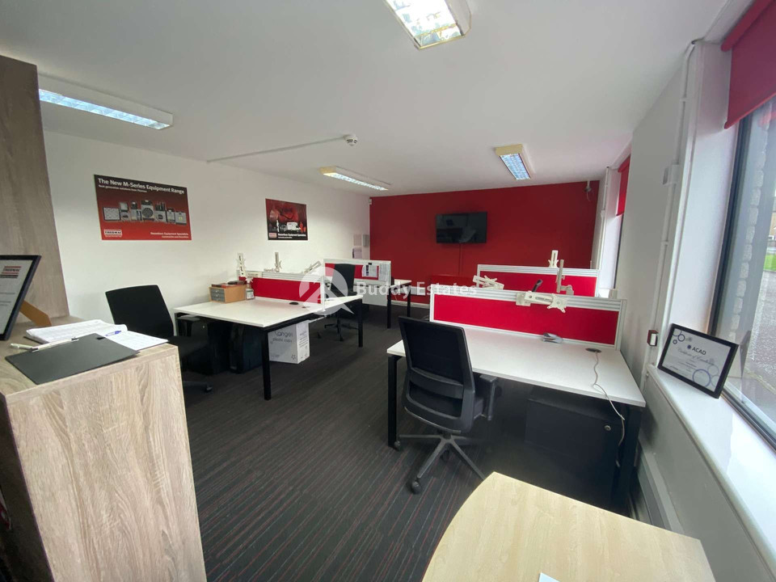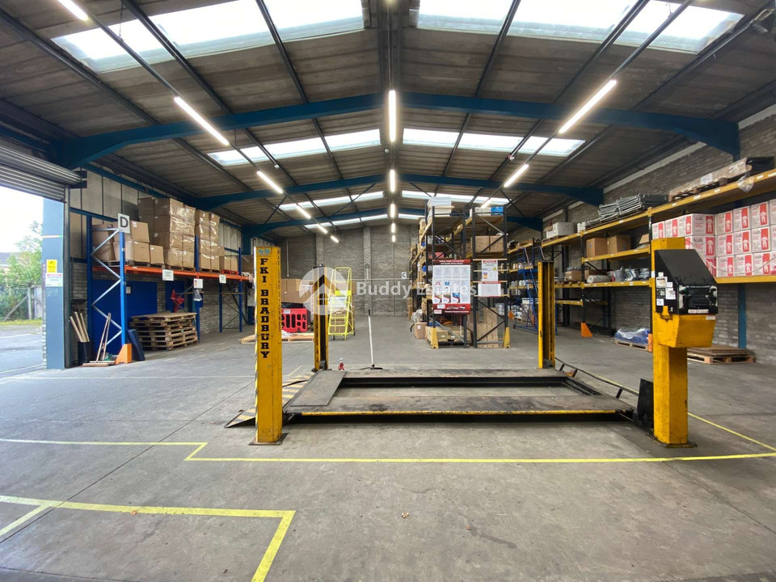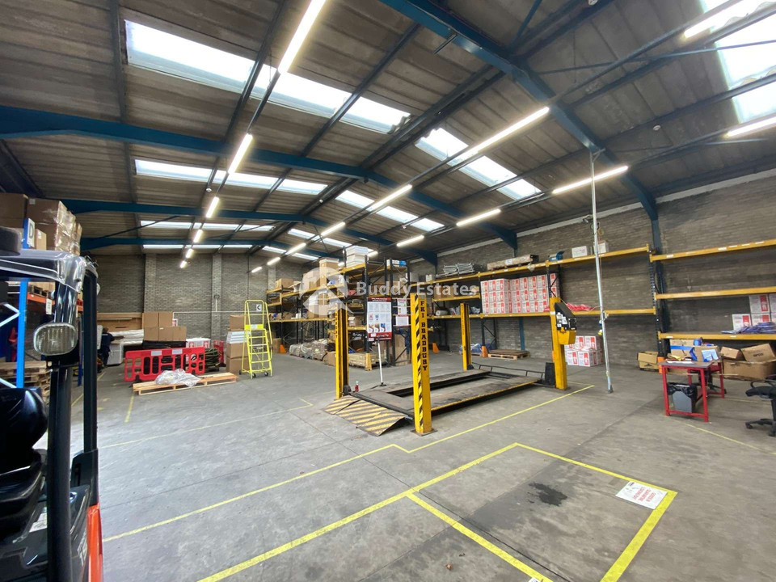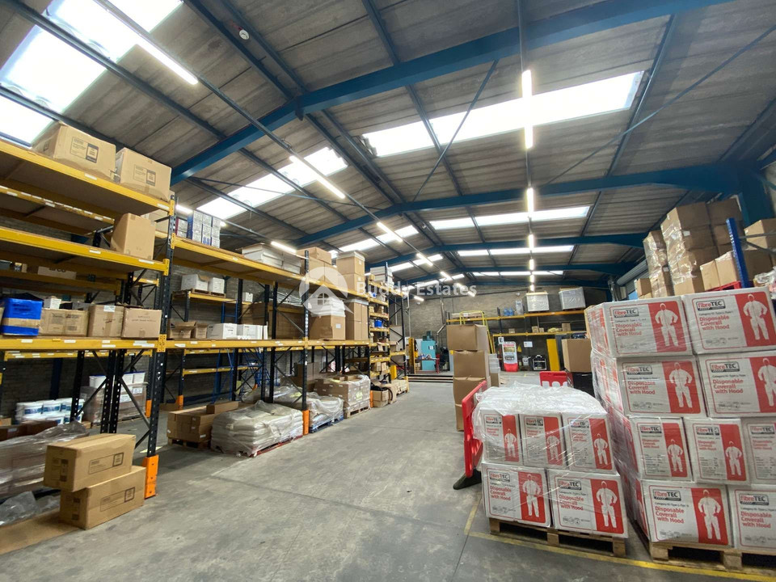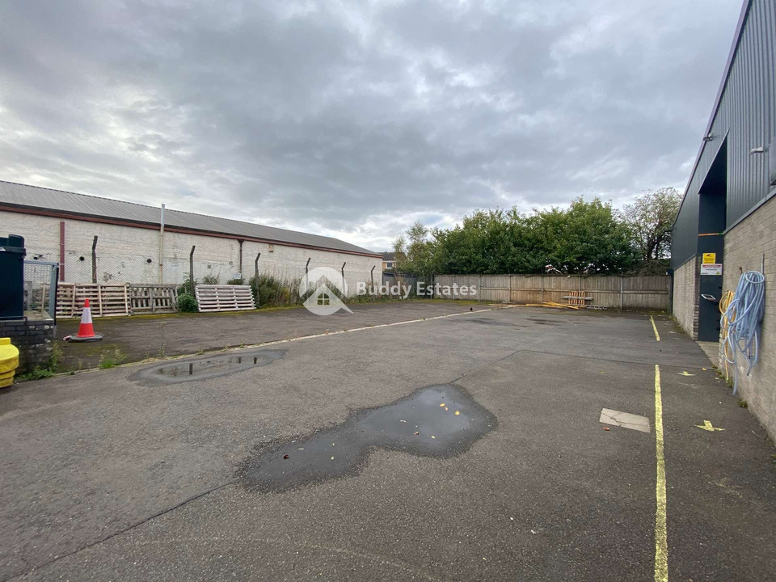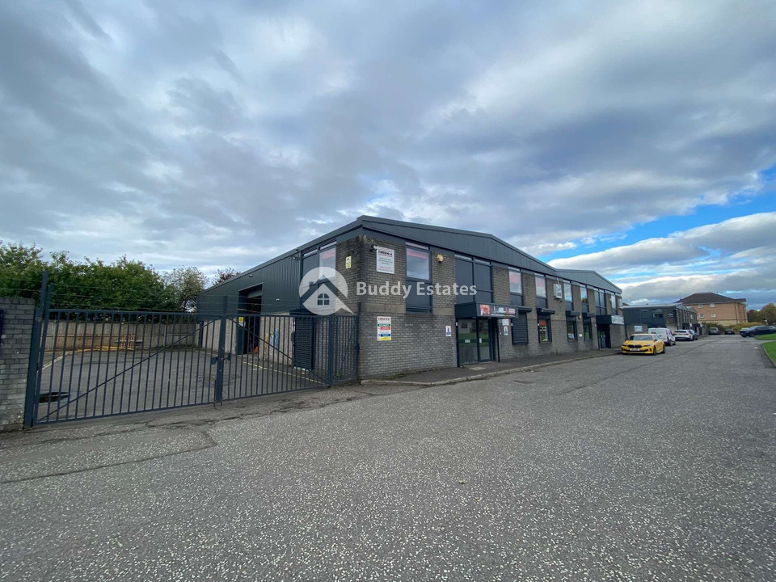
The property comprises a semi-detached industrial unit with dedicated secure yard. Construction is of steel portal frame with brickwork walls and partially cladded elevations, pitched roofing and solid concrete flooring throughout. The roof incorporates translucent roof panels allowing generous daylight into the unit.
The main warehouse affords open plan storage with eaves ranging from 4.50m to 5.60m. Access to the warehouse is gained via a single electric roller shutter door to the side elevation. Located off the warehouse is male/female toilet facilities as well as a tea prep.
The office accommodation is accessed by a glazed pedestrian door to the front of the building and comprises an open plan space on the ground floor, whilst the first floor is of a cellular layout alongside WC’s and a kitchenette. This area has fluorescent lighting and is heated via gas fired radiators.
Externally, the unit benefits from the aforementioned dedicated secure yard, as well as communal parking located to the front of the unit. Extra security is provided by shutters across all ground floor windows and doors.
legal disclaimer in greek for the property